





Sold
200 Quinns Road,
Forreston 5233, South Australia
Price withheld
Property details
-
Agents
Ray White Woodside
61 Onkaparinga Valley Road, Woodside South Australia 5244
Features
- Air Conditioning
Farming Enterprise or Rural Lifestyle (137.02 Acres)
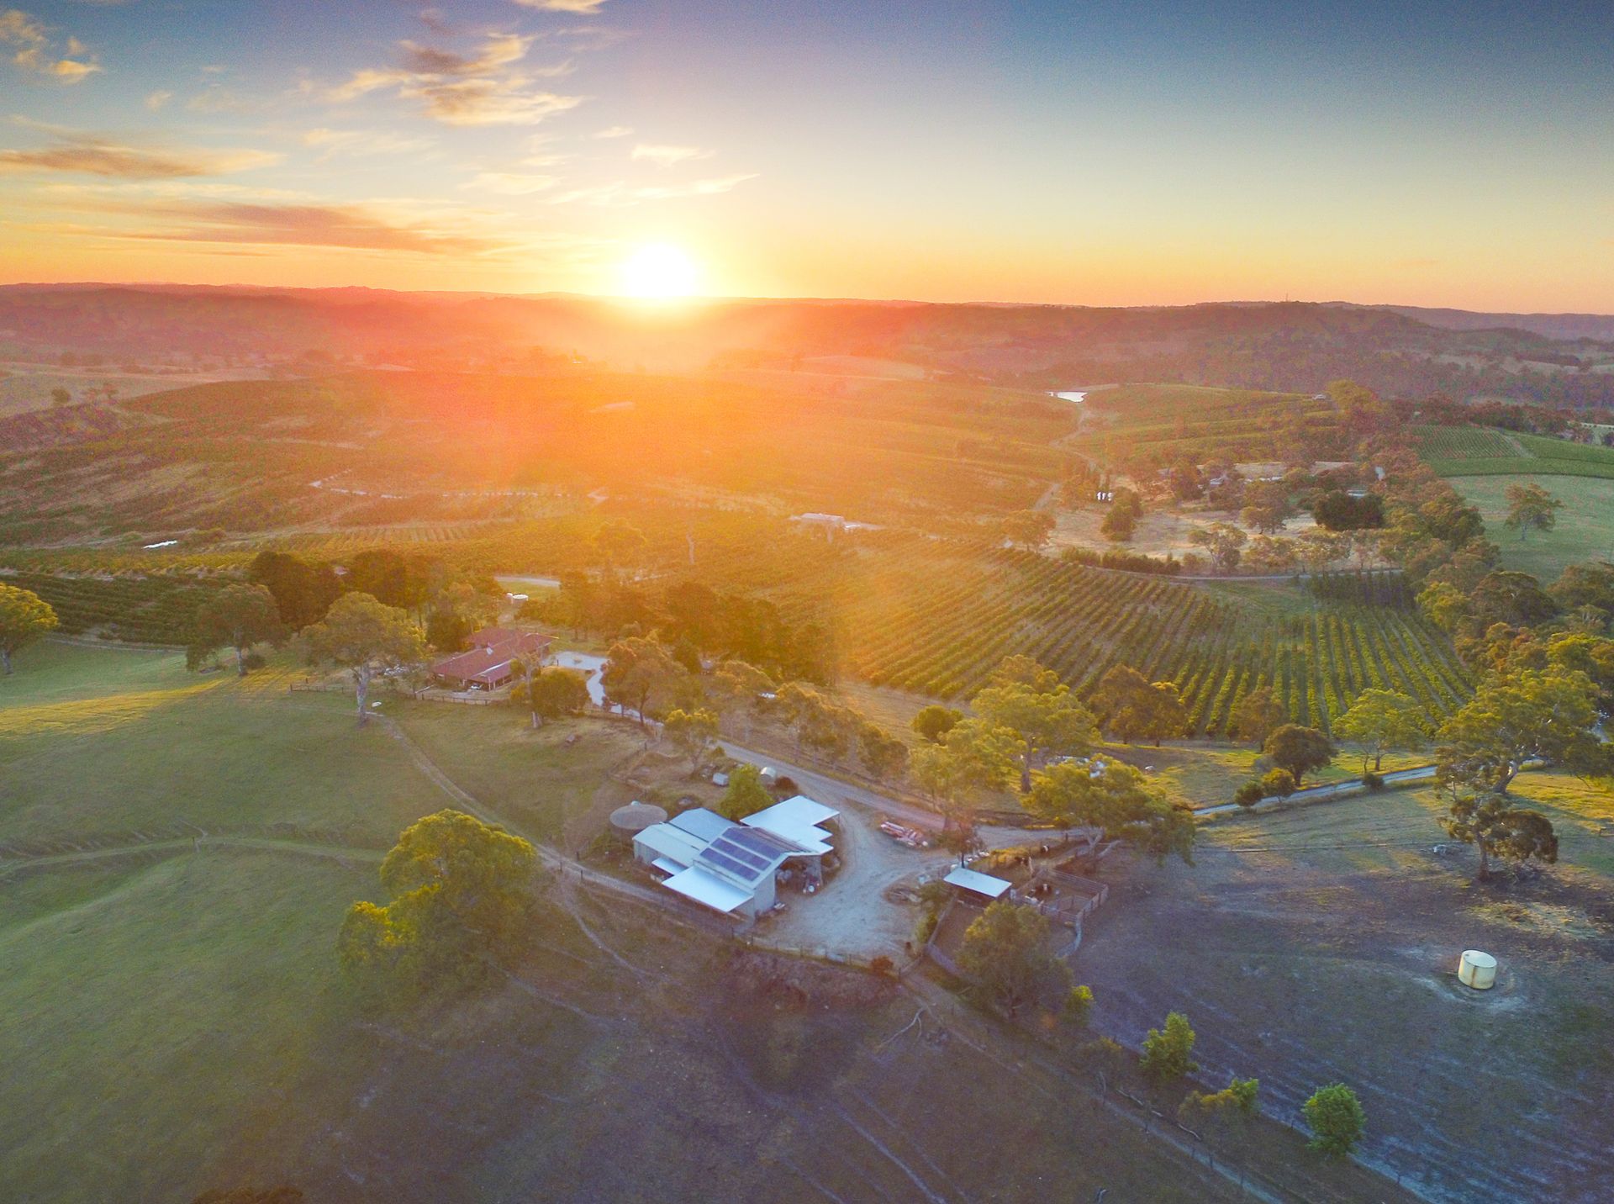
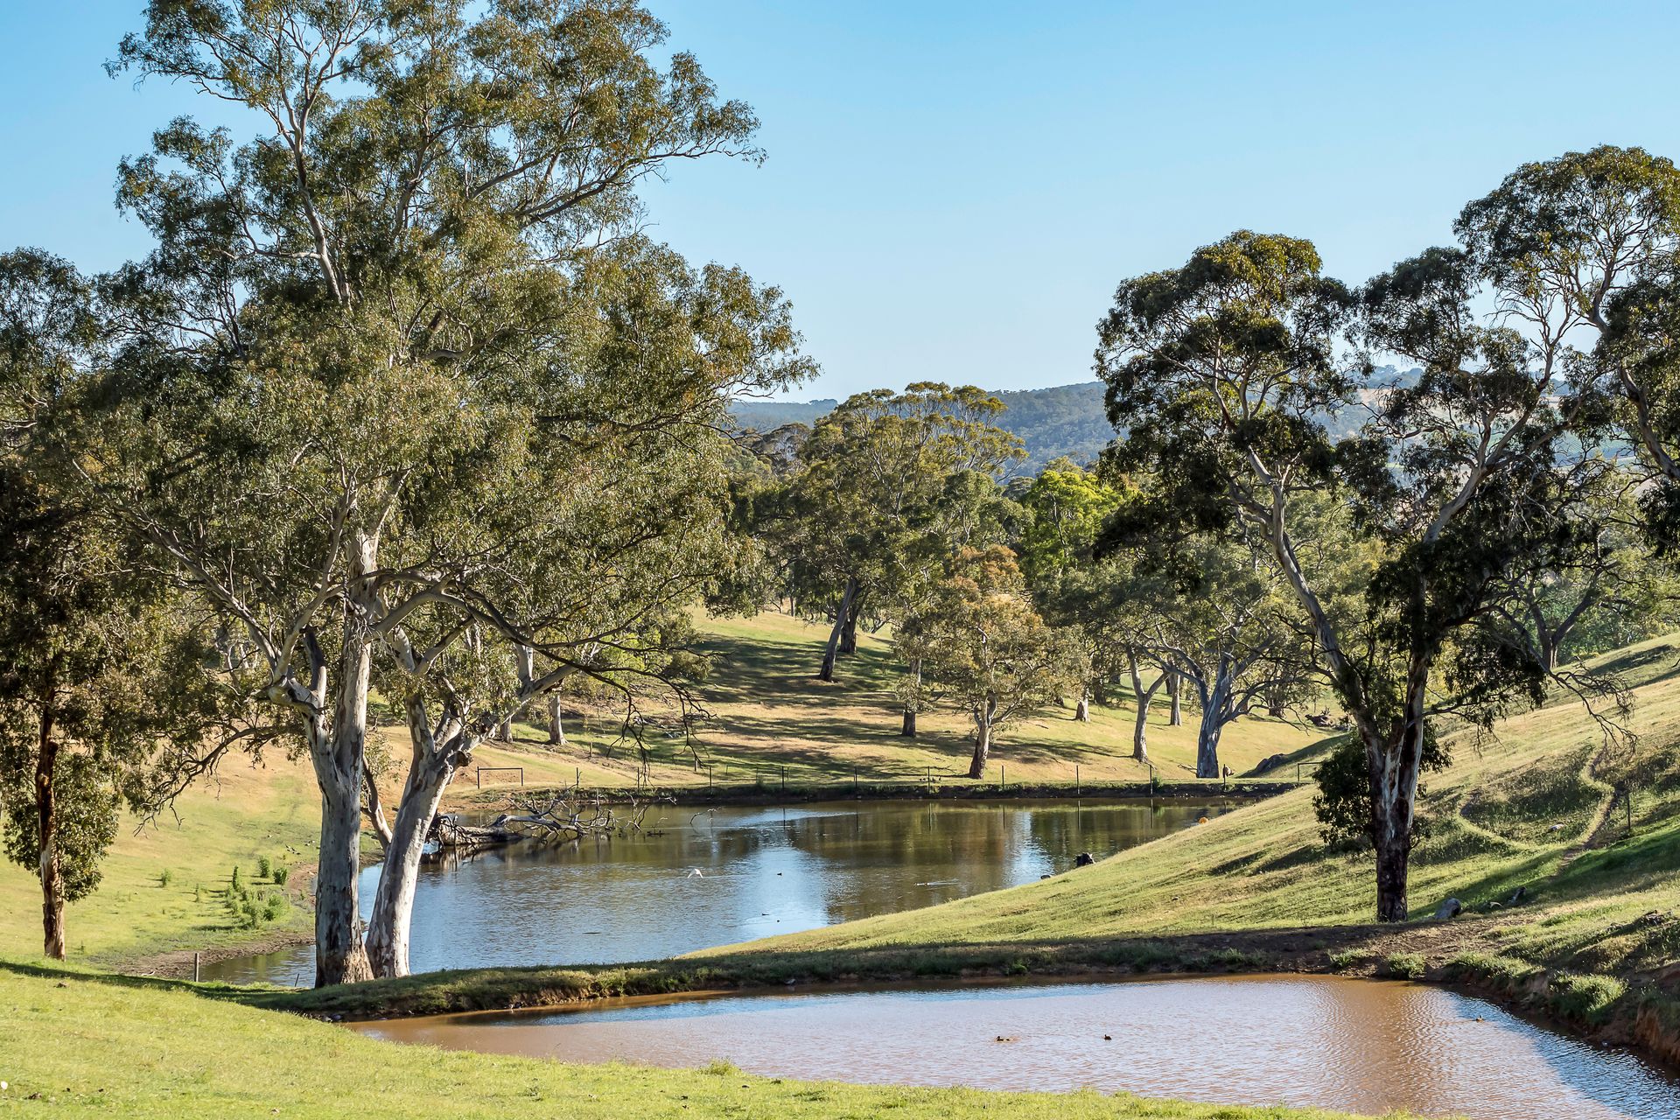
Overlooking the entire property the house is perched privately on the top of the land with 40km views stretching out across the valley. An interesting house, half of it has been fitted out at an exceptionally high level whilst the other half is awaiting the second fix stage. It's a huge independent second wing under the main roof. Plumbed for a second kitchen and open plan living area and large master bedroom with ensuite, the advantage is that a lot of the hard and expensive work has been done. The slab is down, the internal frames are up and if you wanted to change it to suit your needs now is the time to do it. This house is perfect for two families, large families, home businesses, or those who just want lots and lots of space.
There is little to no established garden which will suit those who don't care for gardens or perfect for those that want to create their own. One could argue that the actual garden is made up of the properties beautiful paddocks and rural views. There is ample scope on this property to do whatever you want and the most important thing to remember is that you have the land and properties this size are hard to find.
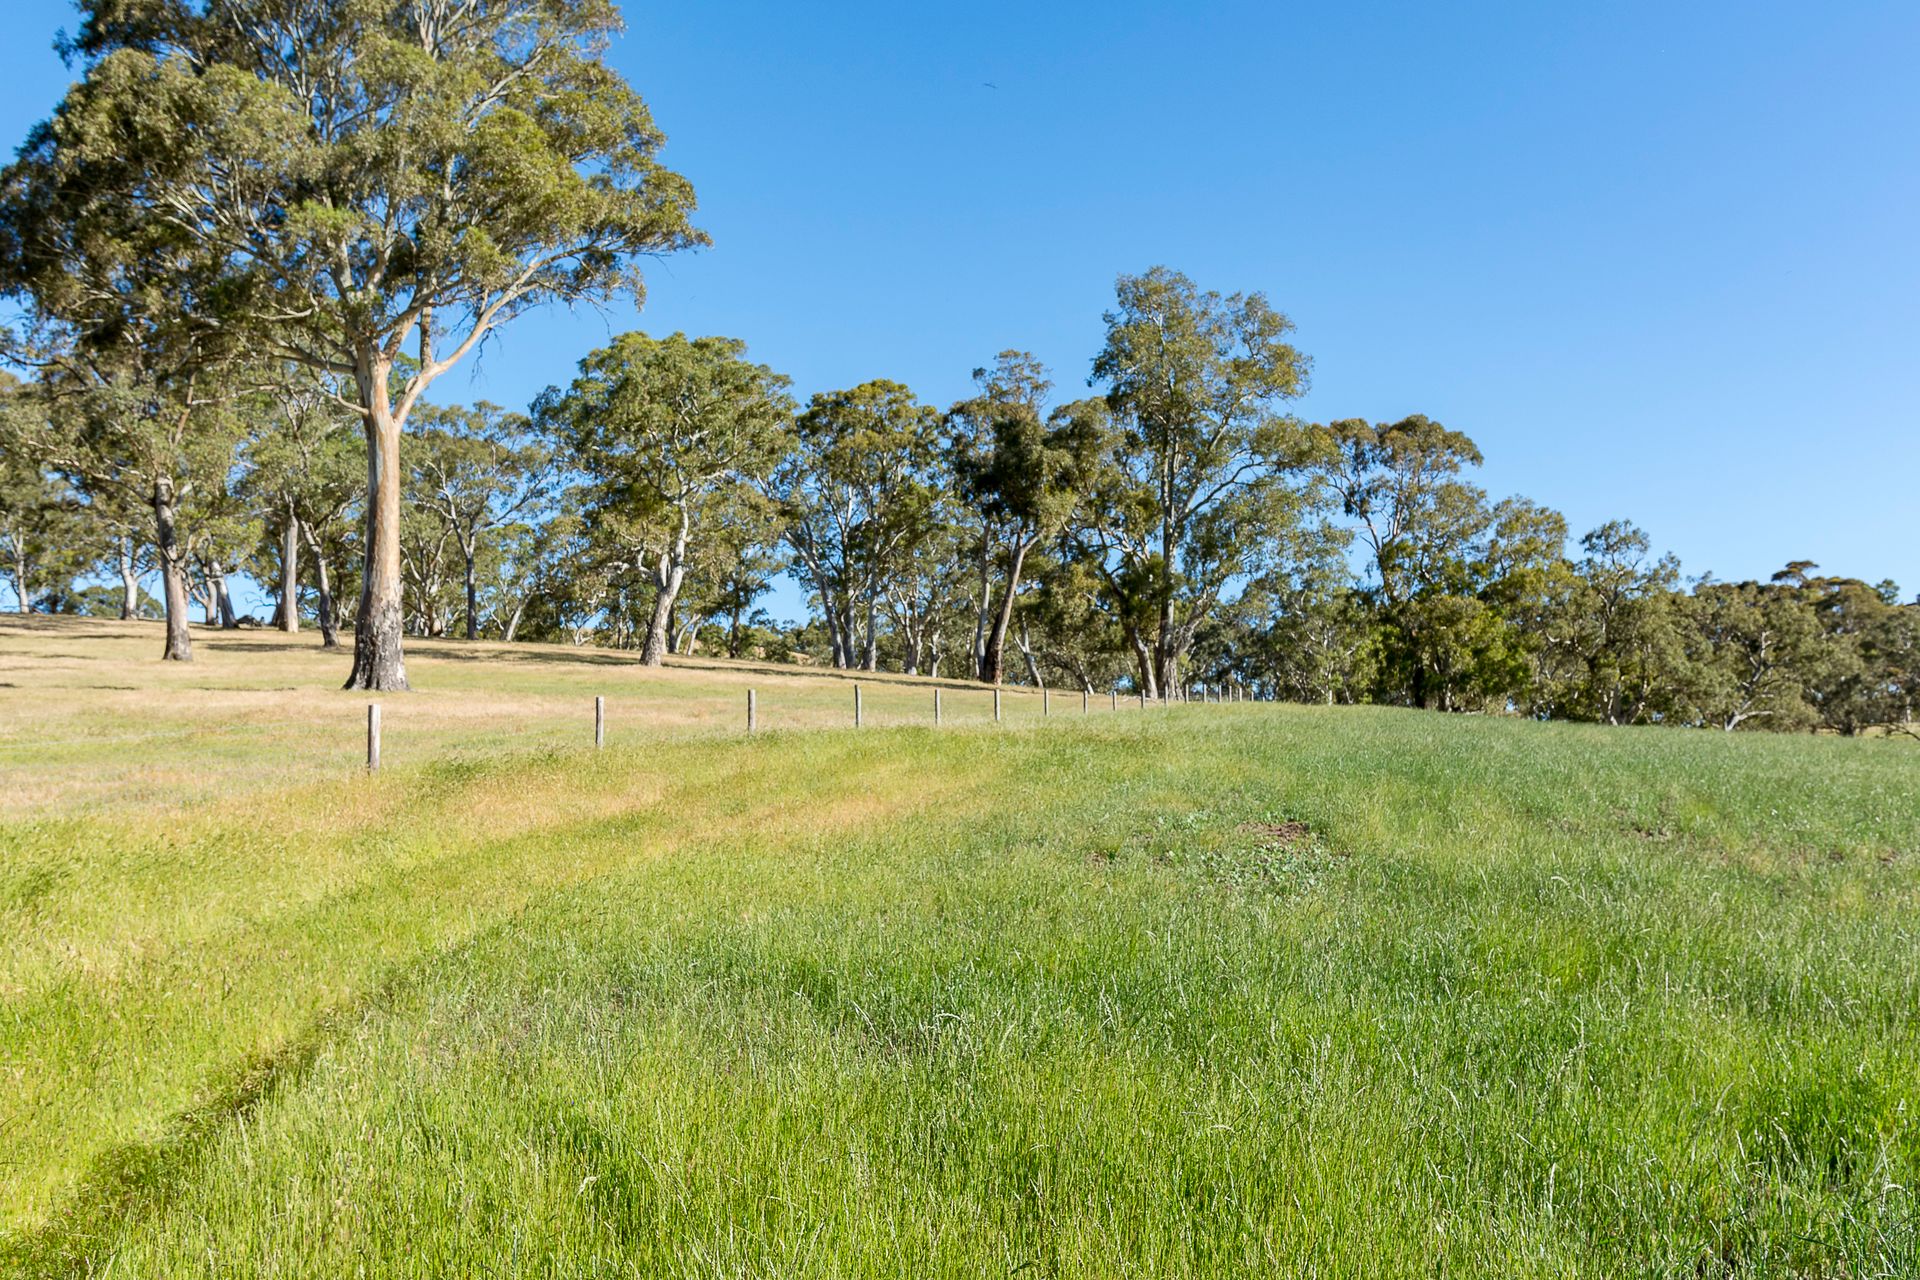
The land is currently fenced into 8 good sized paddocks, the property is accessed via two all-weather tracks that meander down around the dams and up to the highest peaks. The robust fences that encase the property allow for both commercial and stud stock operations and of note are the gates that all swing. No Cockie-Gates'
The majority of the soil is made up of sandy loams with several heavier areas in the valleys near the dams. A program of pasture renovations and the application of super phosphate will benefit this prime grazing land and agronomy advice is available upon request.
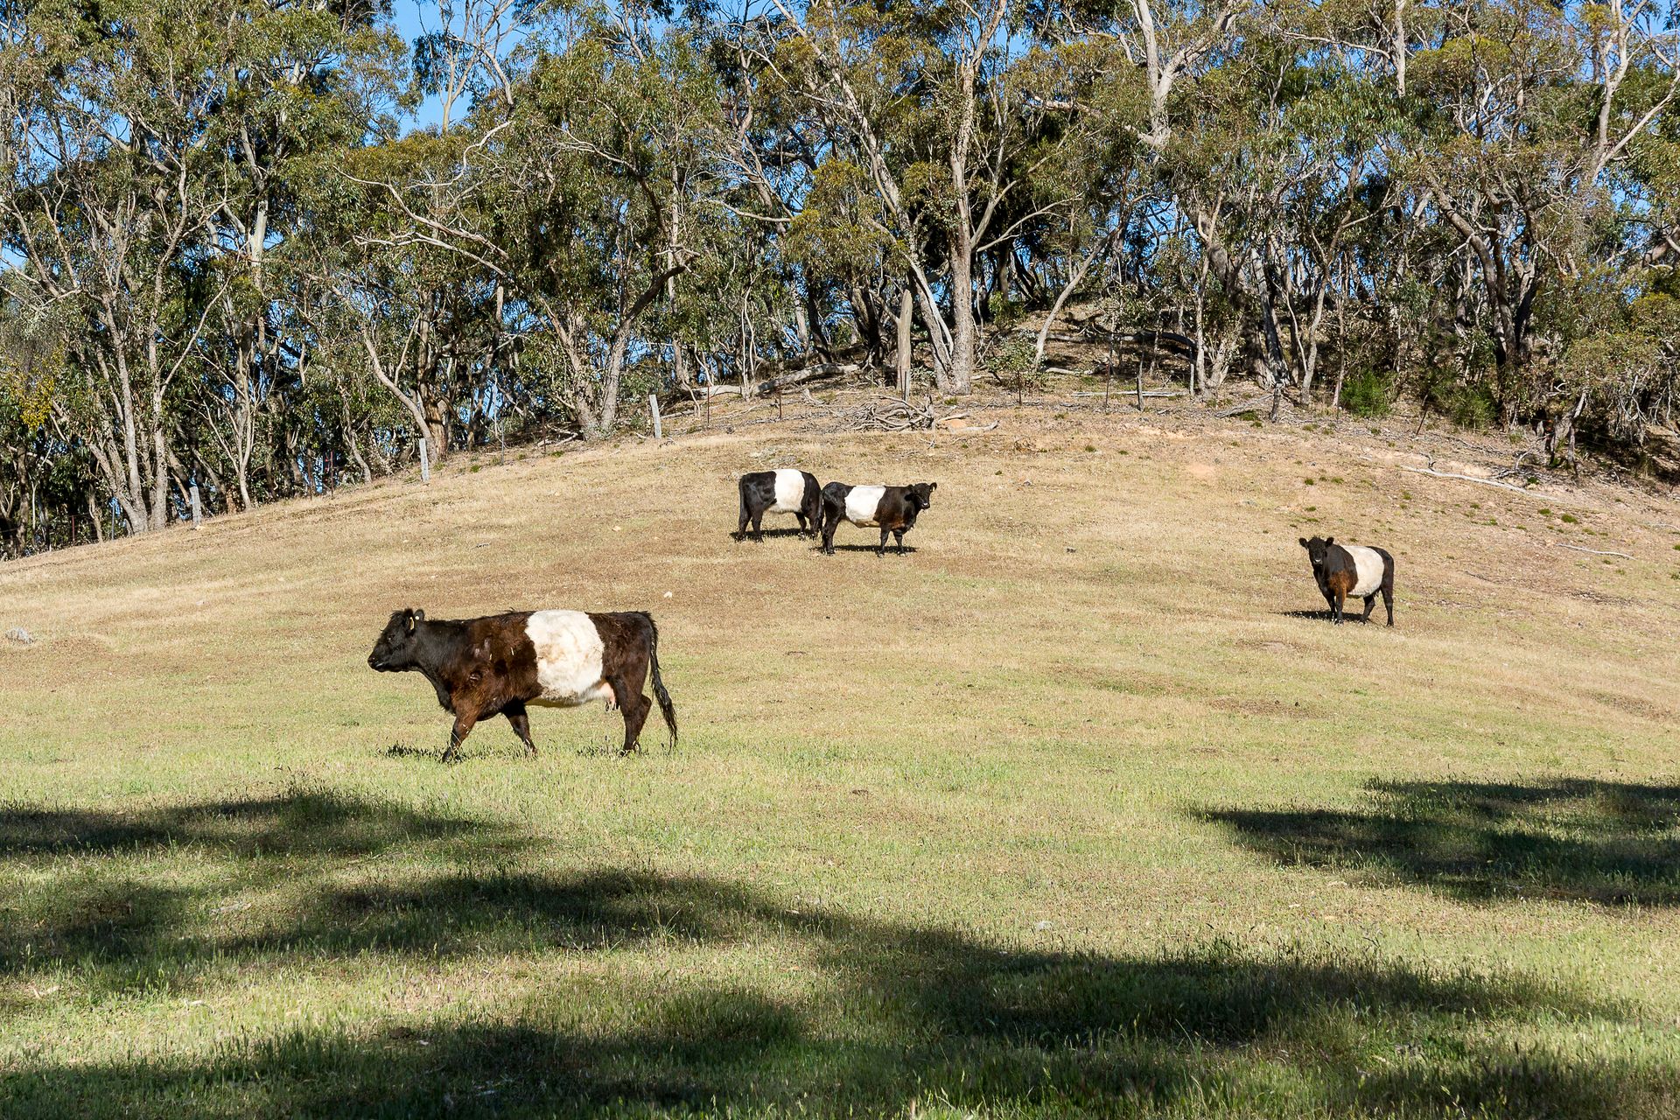
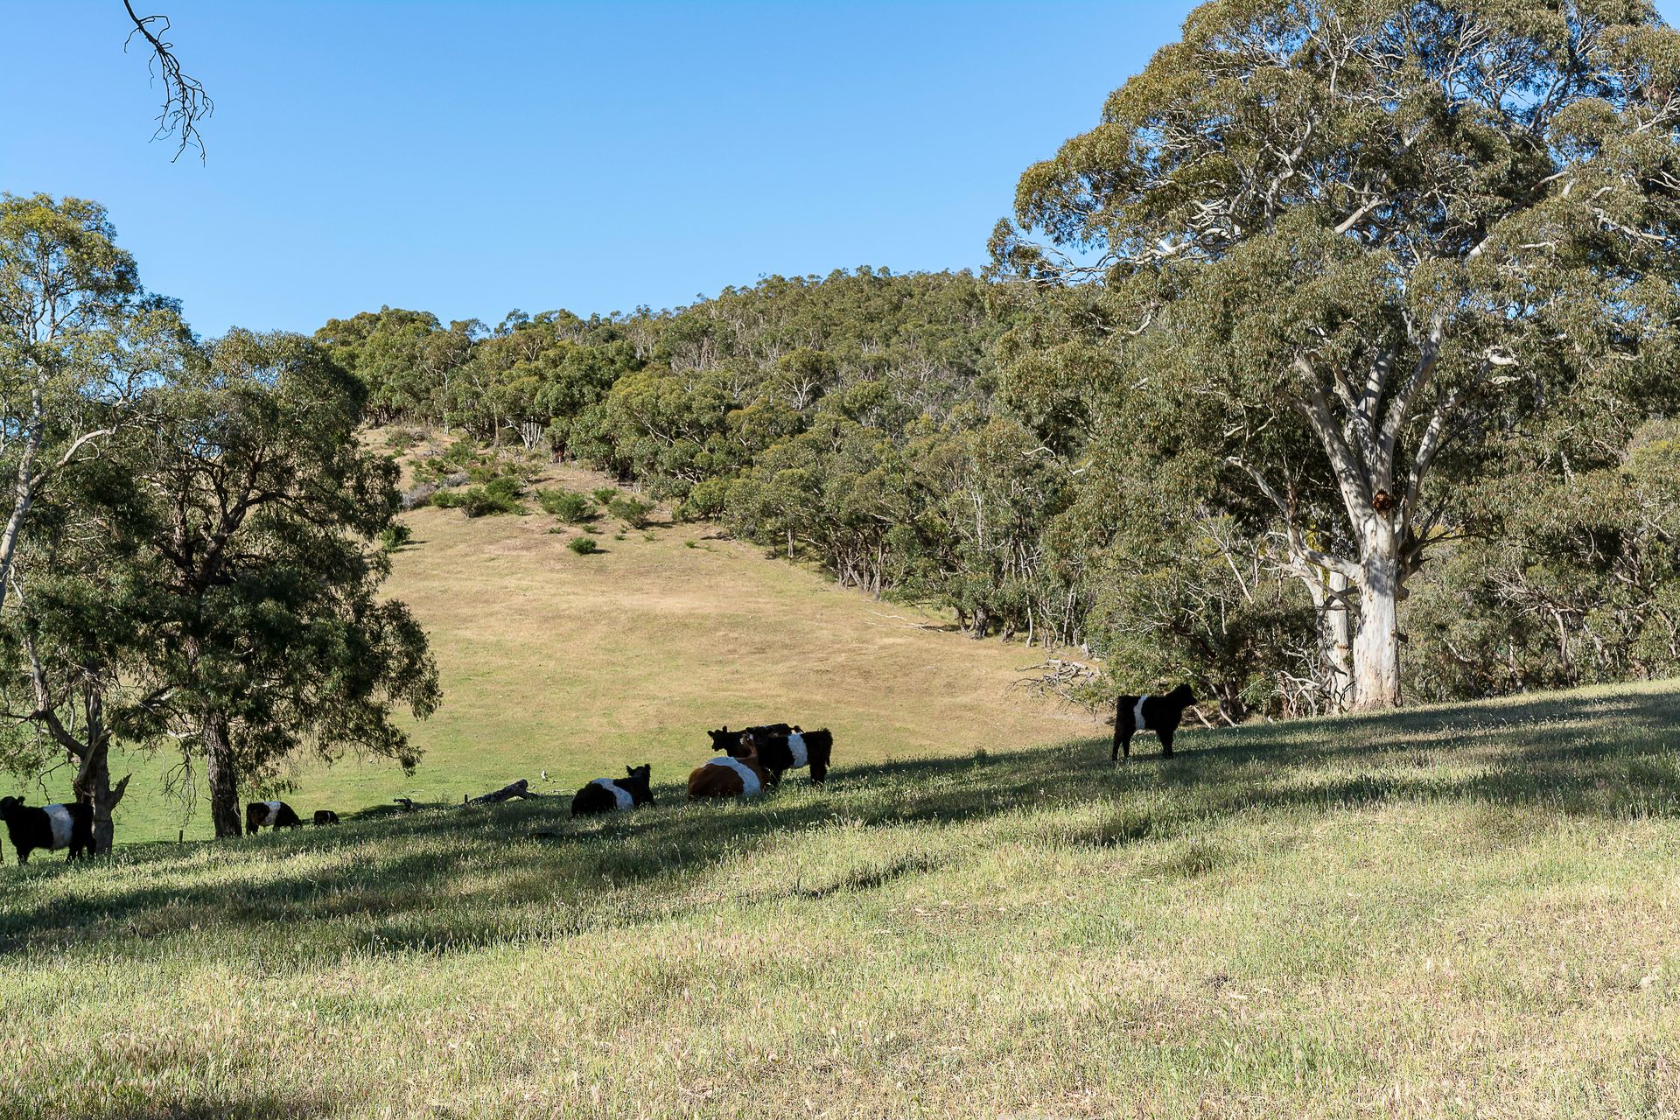
A high yield paddock of pasture and rye grasses has been closed up for hay production this season whilst the remaining paddocks house a self-replacing Belted Galloway herd and Suffolk sheep.
Thanks to the water licence the property lends itself to intensive farming enterprises including viticulture or orchards as seen on the Western boundary. The bore in the middle of the property has been cased to 85 metres and currently sits at 75 metres. It pumps approximately 3,000 gallons/hr up to a steel header tank and feeds all the concrete stock troughs and septic system for the home. Three dams and a 12Ml Water Licence provide an abundant water resource for any high-input endeavour and a water map will be provided during the final hand over inspection to ensure you have a firm understanding on how the property operates.
A functional set of sheep yards in the centre of the property makes stock handling a breeze without the need to move sheep around for drenching or shearing and the back fenceline is a corridor for birds. An impressive parcel of land that would suit farmers of all shapes and sizes the land itself is very appealing.
Back at the homestead there are many features that will appeal to those looking for modern creature comforts. The designer kitchen would not be lost in lifestyle magazines and boasts high-end appliances from ILVE, ASKO and Bosch. The granite benchtops add to the luxurious feel of this kitchen and the deep drawers of the pantry and wine storage make this an appealing and functional space.
A genuine rural enterprise with scope for affordable improvements this property will appeal to first time farmers to downsizing farmers or simply lifestyle farmers who want the benefits of the primary producer status'. The options are endless.
Features
• 55.45 Ha property
• Zoned Primary Production
• 9 Paddocks incl. water (incl. House paddock)
• 7 dams - (3 drought-proof)
• Sheep yards
• Cattle yards including Crush
• Machinery & Hay Shed
• Solar back to the Grid - 15kW
• 3 Phase power
• 5,000 gallon steel header tank
• Rainwater tank
• Bore 2500gph/400ppm
• 12Ml Water Licence
• 2.4 km new boundary fencing (mix Ringlock & Barb)
• 800mm rain/annum
Home
• C1990's
• Brick Veneer
• 4 Bedroom
• Open plan kitchen, dining and living area with French doors'
• Large designer kitchen with Granite Breakfast Bar & 2nd Island Bench
• 6 burner ILVE stove with Teppanyaki plate (gas)
• Deep kitchen storage shelves
• Dishwasher
• 2 sinks + Double Sink + Small butlers pantry
• Split System rc/ac
• Combustion Heater
• Main bedroom with walk-in in robe & ensuite
• Main bathroom with three-way shower, bath & toilet
• 3 additional bedrooms
• Separate laundry with external access
• Large 6 car carport or outdoor entertainment area
• Incomplete Extension 2015 (Exterior walls and roof complete)
• 2 x 22,000 gallon rain water tanks + reserve underground tank (concrete)
• Bore to W/C
• Rain water to Showers & Kitchen
Explore the area
School catchments
- Birdwood Primary School Primary R-6 Government 4.4km
- Birdwood High School Secondary 7-12 Government 4.4km
- Gumeracha Primary School Primary R-6 Government 5.3km
- Kersbrook Primary School Primary R-6 Government 6.9km
- Mount Torrens Christian School Combined R-12 Independent 9.5km
- St Benedict School Primary R-5 Independent 11.5km
- Mount Pleasant Primary School Primary R-6 Government 12.0km
- Lobethal Primary School Primary R-6 Government 13.0km
- Lobethal Lutheran School Primary R-6 Independent 13.1km
- Williamstown Primary School Primary R-6 Government 14.2km
- Paracombe Primary and Preschool Primary R-6 Government 14.5km
- One Tree Hill Primary School Primary R-6 Government 17.0km
- Lenswood Primary School Primary R-6 Government 17.0km
- Fairview Park Primary School Primary R-6 Government 17.6km
- Springton Primary School Primary R-6 Government 17.9km
- Woodside Primary School Primary R-6 Government 18.1km
- Banksia Park International High School Secondary 7-12 Government 18.3km
- Pinnacle College - Golden Grove Combined Independent 19.6km
- Golden Grove High School Secondary 7-12 Government 20.8km
- Gleeson College Secondary 7-12 Catholic 20.8km
- Torrens Valley Christian School Combined R-12 Independent 21.1km
- Pedare Christian College Combined R-12 Independent 21.2km
- Garden College - Modbury Campus Combined Independent 21.2km
- Modbury High School Secondary 7-12 Government 21.3km
- Hope Christian College Combined R-12 Independent 22.1km
- The Heights School Combined R-12 Government 22.2km
- Saint Ignatius' College - Senior School Campus Combined R-12 Catholic 22.6km
- King's Baptist Grammar School - Wynn Vale Campus Combined R-12 Independent 22.6km
- Oakbank School Combined R-12 Government 23.1km
Nearest schools, measured in a straight line from the property. Provided as a guide only; check catchment and enrolment eligibility with the school. School data © ACARA, licensed under CC BY 4.0.
Find out how much home loan repayments will be
It’s important to understand repayment amounts before you apply for a home loan. A Loan Market broker can compare over 100 lenders to find the right loan for you. Use the Loan Market calculator to get a better indication of repayments.
Loan Market Pty Ltd | Australian Credit Licence 390222. All interest rates stated must include "p.a." and the relevant Comparison Rate in full.