





Sold
13 Bell Lane,
Goulburn 2580, New South Wales
$1,900,000
Property details
-
Agents
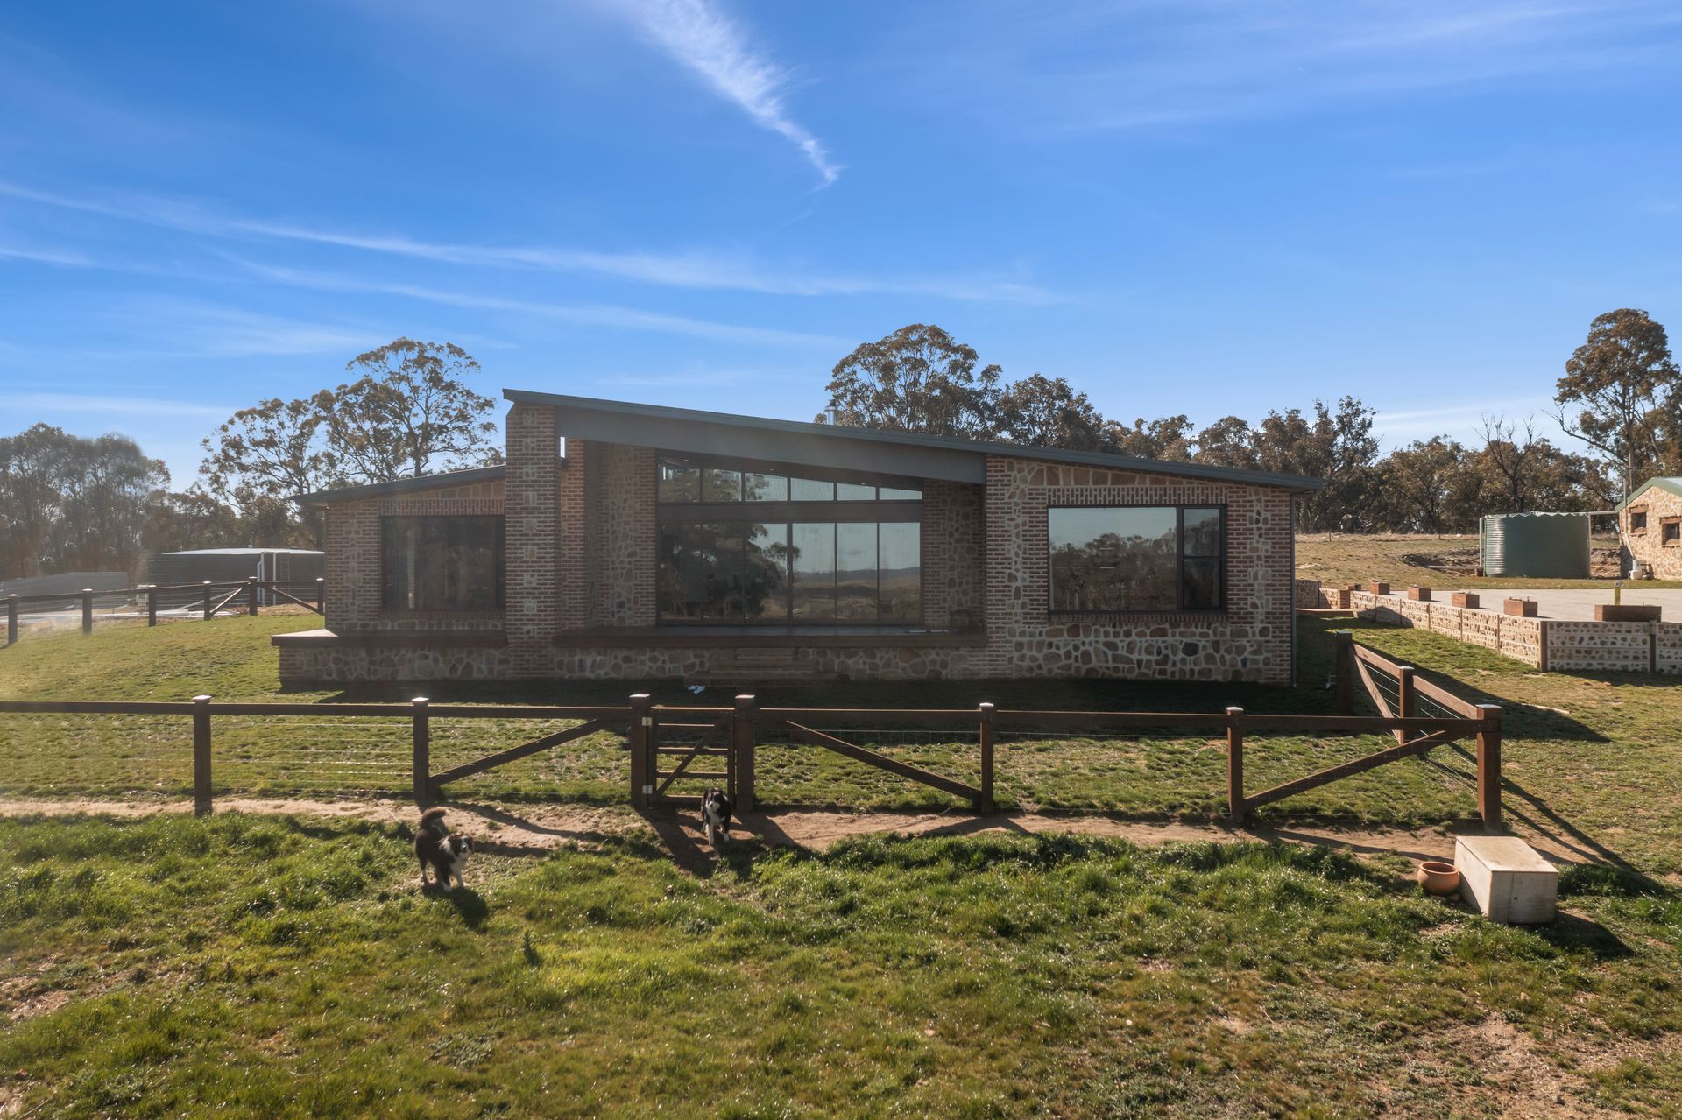
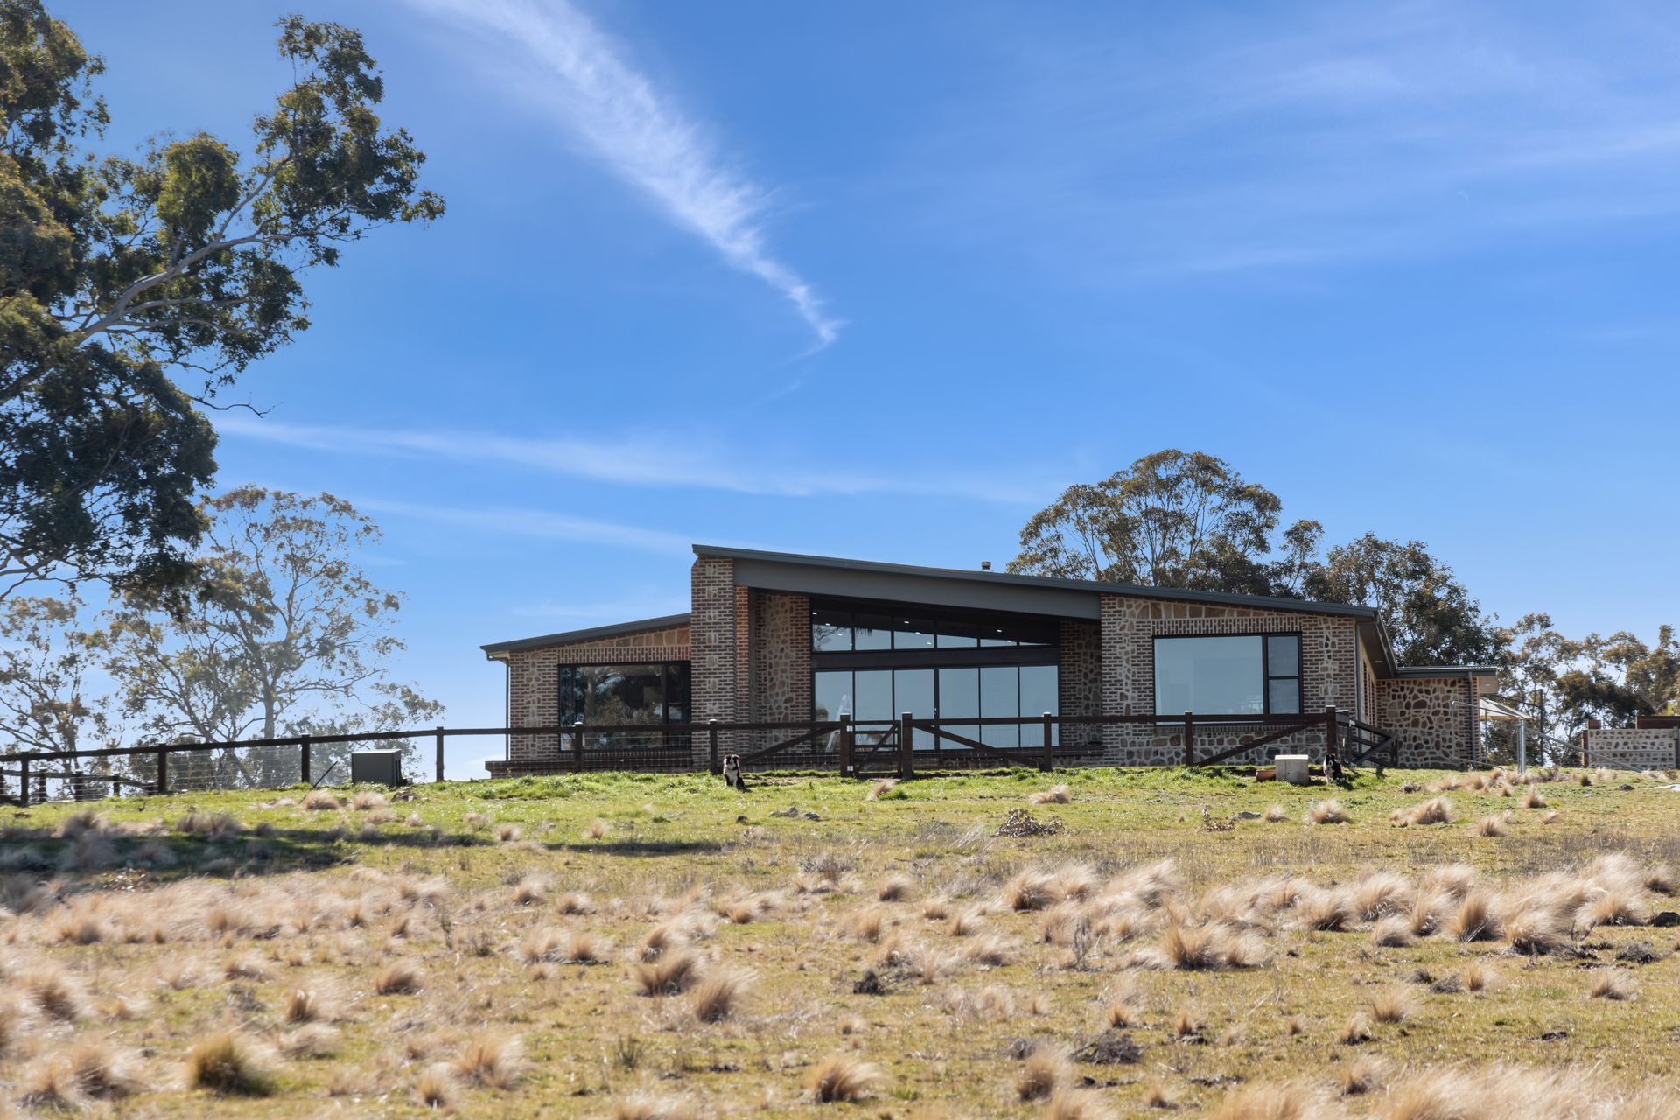
Architecturally Designed Home
The rolling hills of this partially improved and cleared 40.07 hectare property would make an ideal home for some cattle, sheep or horses with four partially cleared paddocks, plus house paddock all fully fenced. Each of the 4 dams are currently full and all holding water. The house paddock contains large vegetable patch and chook shed, with beautiful, grassed yard fenced with solid ironbark posts and railings.
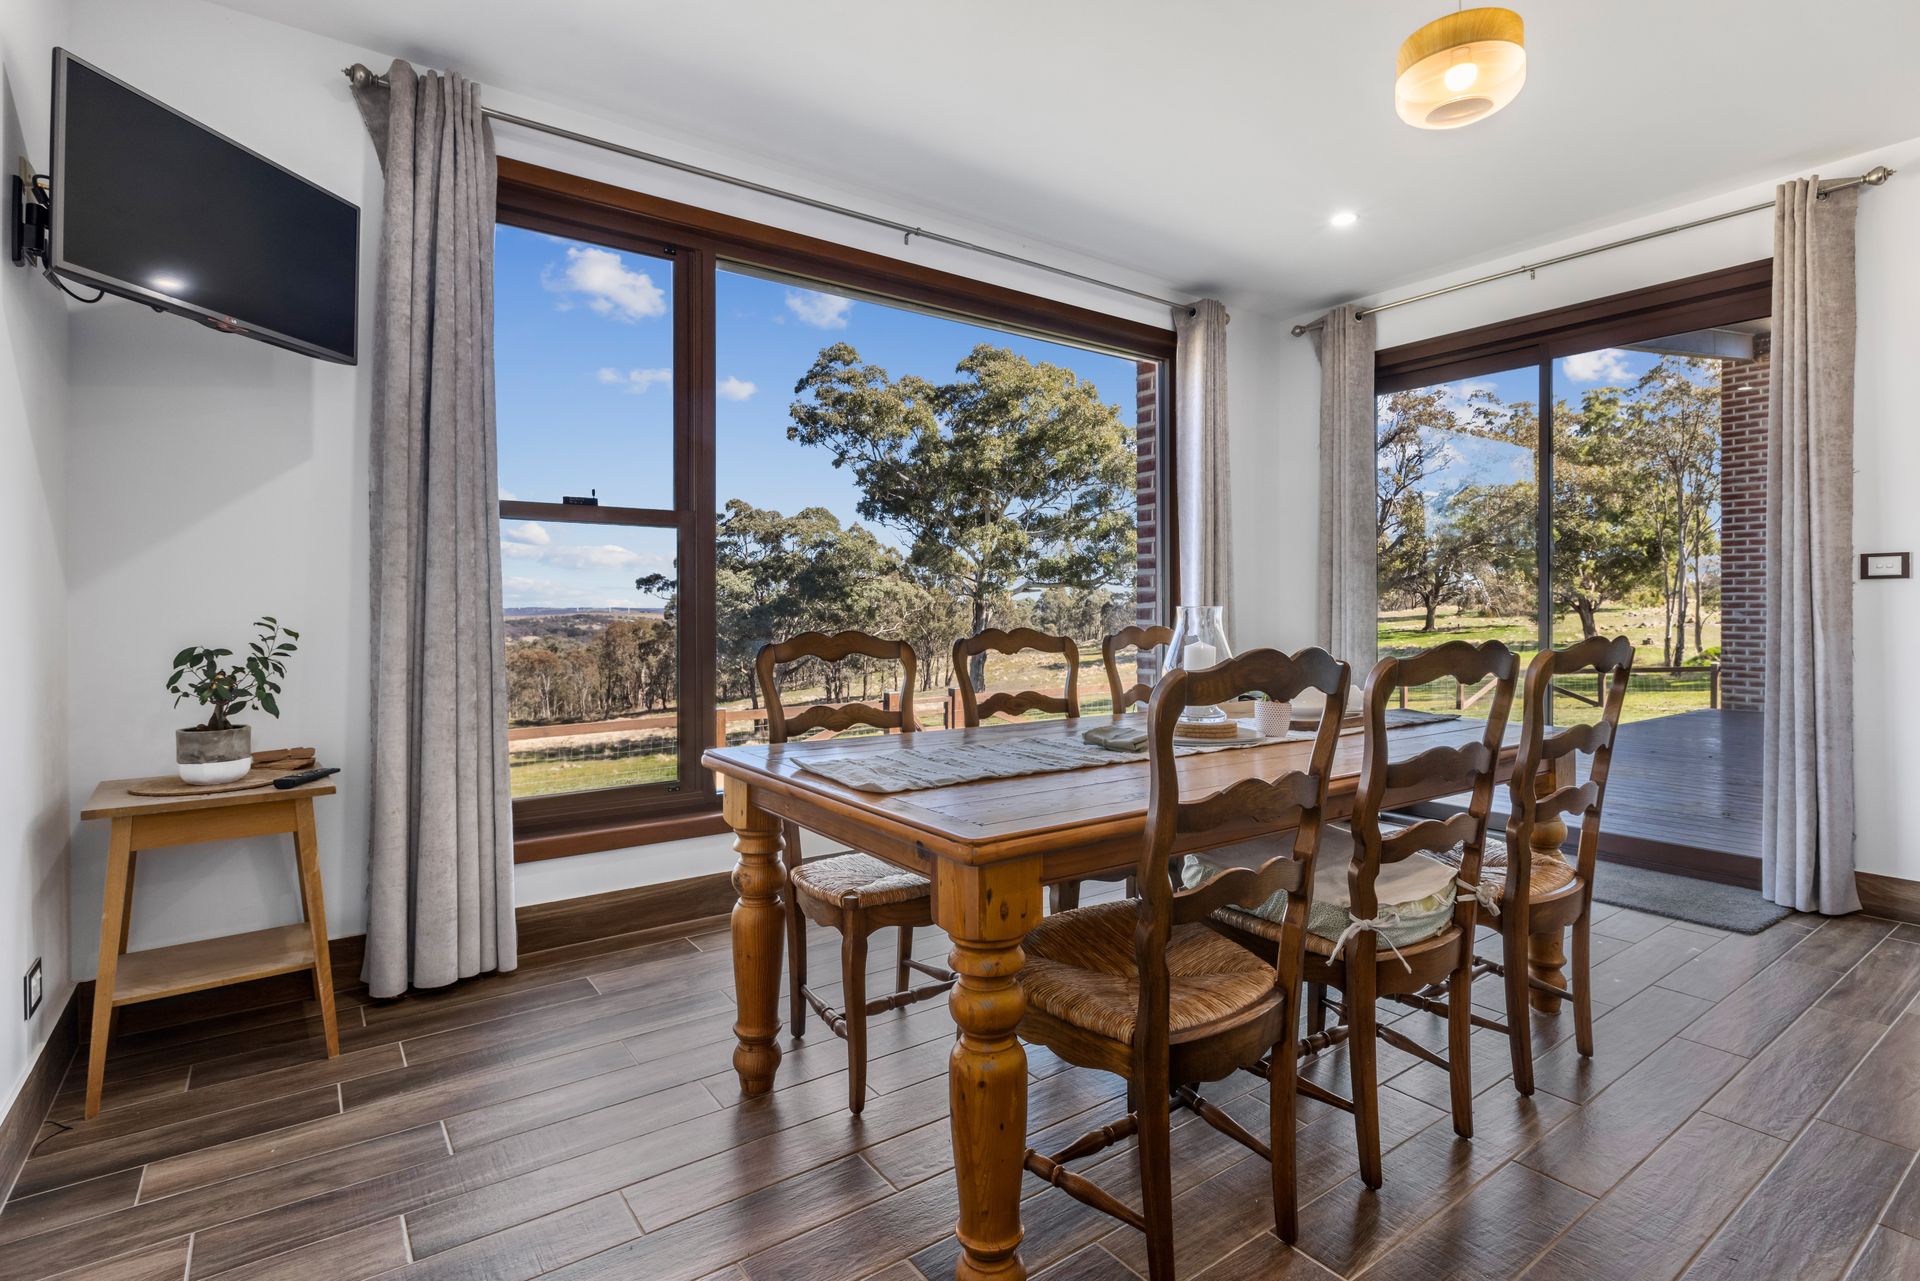
The Grand living room comprises a solid brick fireplace with sandstone mantel, large flush mounted Lopi wood heater with convection fans to increase heat output and efficiency. Electronic highlight windows and 6-metre sliding doors (featuring retractable flyscreens) opens onto the merbau deck. The two wooden propellers reversible ceiling fans function independently and match the solid antique French Oak Versailles parquentry floor. And to top it off a 4.5 metre raked ceiling off the grand living room, which is the centrepiece of this home.
The master suite sits off the grand living room which comprises of a large master bedroom, with a nook dividing the sleeping zone from the adjacent dressing room and large ensuite featuring stone basin and oversized shower.
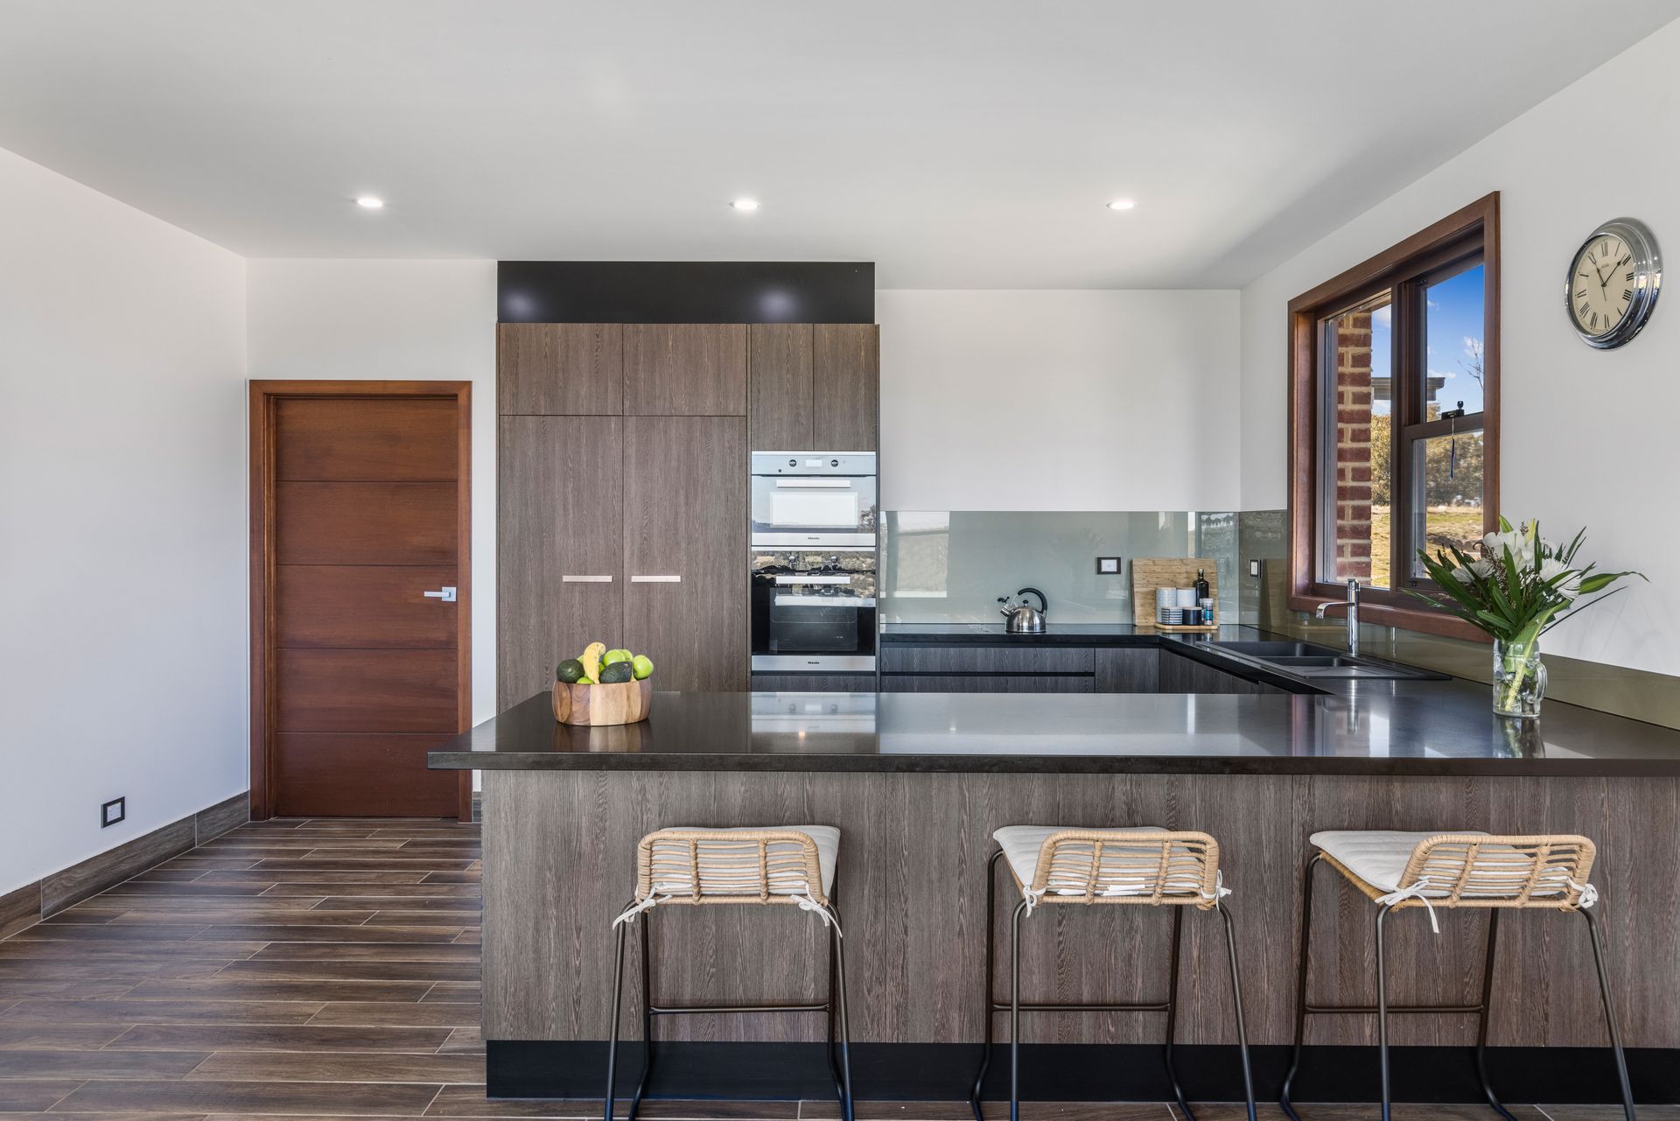
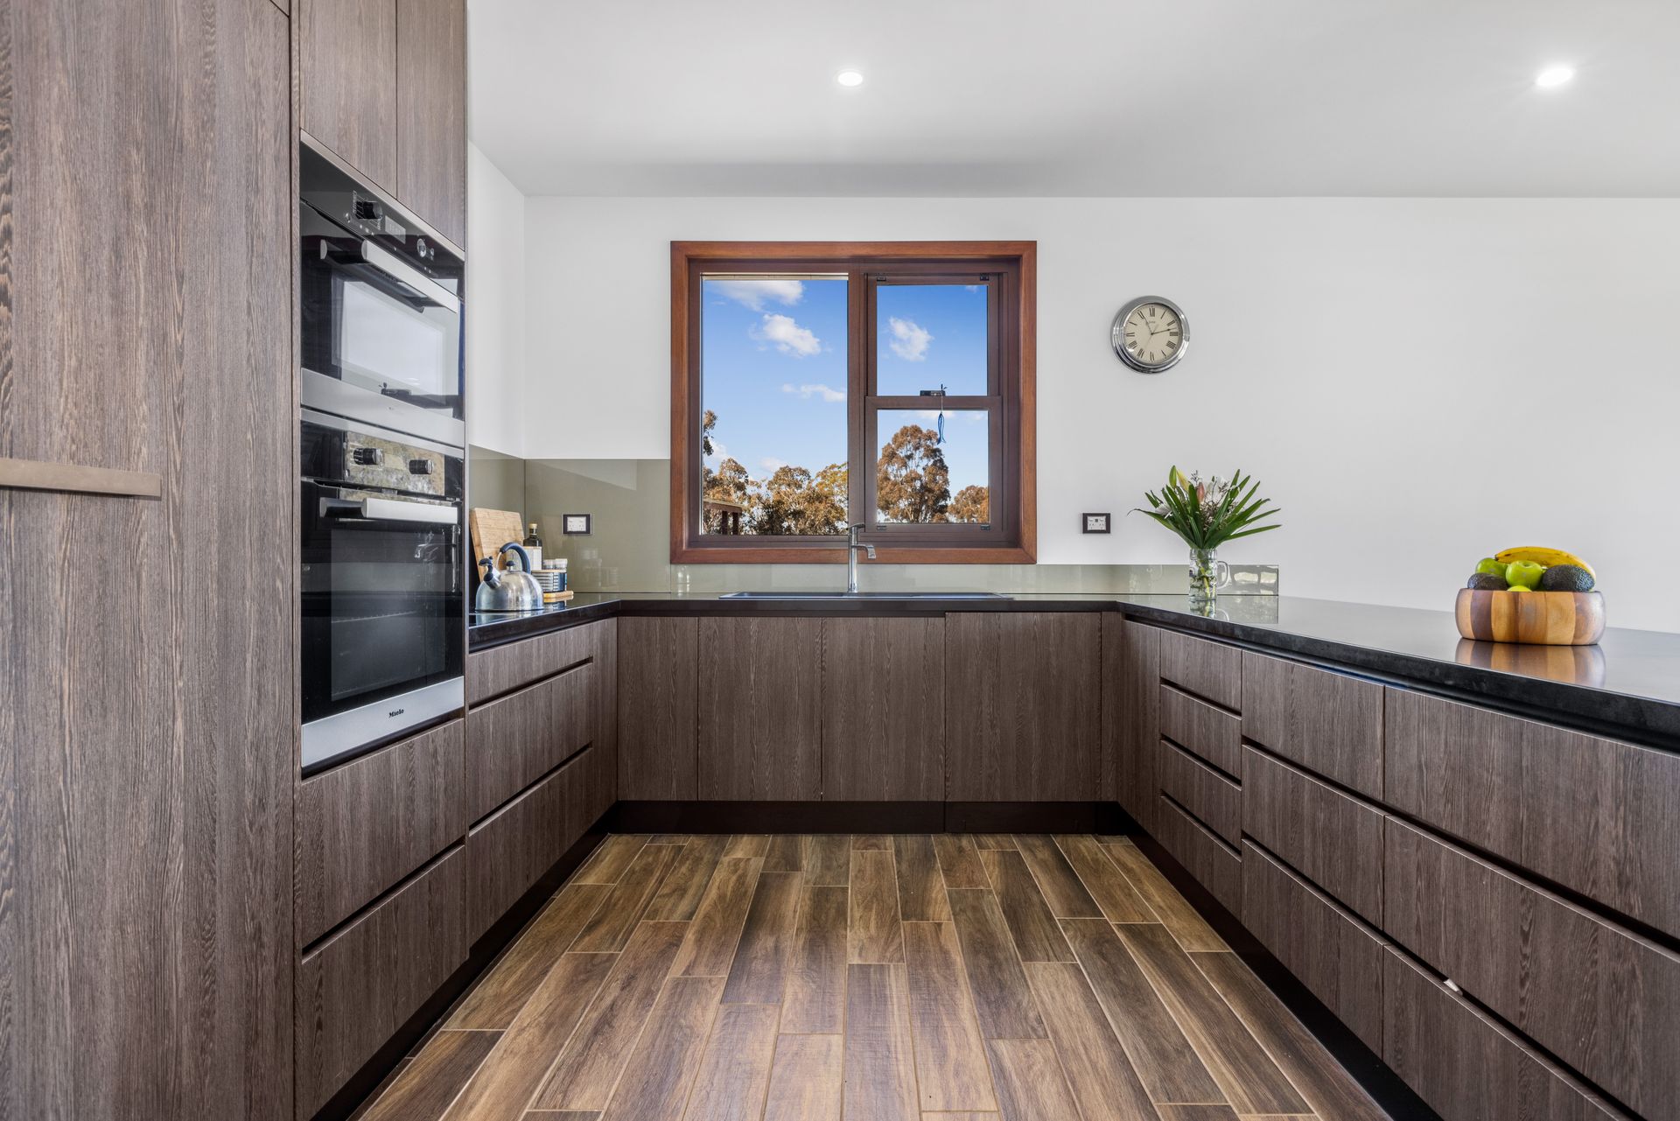
The well-appointed kitchen/ dining room features Miele appliances; built in fridge, freezer dishwasher, speed and steam ovens and features Bora induction cooktop with downdraft extractor. With 40mm stone counters, and an impressive pantry with built in below counter cupboards and plenty of shelves.
The west wing comprises two double-bed rooms, family bedrooms, family bathroom with full sized free standing Terrazzo bath tub situated in a beautiful glass atrium, giving you the feel of bathing outdoors, with accessible shower and recessed vanity. A separate toilet, laundry and large multi-purpose room complete the ensemble. Your family, friends and guests will appreciate the generously sized guest retreat with full width built-in wardrobes and cleverly proportioned ensuite.
15x9m Solid Granite stone shed, colour bond roof, 2 sets Merbau barn doors plus PA door and hardwood windows, bathroom comprising shower, toilet and basin. Nectare wood heater. 24,500 liter water tank, 50 litre hotwater unit. 15x4m covered awning.
With parking for a comfortable 9 cars on concrete to front of the house and shed you will have room for all the toys and more.
Other features include: Ecoglass double glazing throughout with retractable flyscreens on all sliding patio doors, 2.m ceiling throughout, Maple architraves, reveals high skirtings throughout, Solar panel hot water and 110,000 liter water tank
*** We're still open for business. Due to the State and Federal Government directions for COVID-19 we are conducting private one on one inspections for all listings. Please contact us to arrange a time that suits you; we're just a call away.
Explore the area
School catchments
- Trinity Catholic College Goulburn Secondary 7-12 Catholic 15.1km
- Wollondilly Public School Primary K-6 Government 15.3km
- Goulburn High School Secondary 7-12 Government 15.6km
- Goulburn West Public School Primary K-6 Government 15.8km
- Saints Peter and Paul's Primary School Primary K-6 Catholic 15.8km
- Breadalbane Public School Primary K-6 Government 16.0km
- Mulwaree High School Secondary 7-12 Government 16.1km
- Goulburn Public School Primary K-6 Government 16.3km
- Goulburn South Public School Primary K-6 Government 16.6km
- Bradfordville Public School Primary K-6 Government 16.7km
- Tambelin Independent School Primary K-6 Independent 16.9km
- OneSchool Global NSW - Goulburn Combined 3-12 Independent 17.0km
- St Joseph's Primary School Primary K-6 Catholic 17.2km
- Goulburn North Public School Primary K-6 Government 17.3km
- Goulburn East Public School Primary K-6 Government 18.1km
- Tirranna Public School Primary Government 20.1km
- St Mary's Primary School Primary K-6 Catholic 24.3km
- Crookwell Public School Primary K-6 Government 24.7km
- Crookwell High School Secondary 7-12 Government 25.5km
- Yass High School Secondary 7-12 Government 63.3km
- Bungendore High School Secondary 7-12 Government 66.6km
- Burgmann Anglican School - Forde Campus Combined Independent 68.2km
- Aunty Agnes Shea High School Secondary 7 Government 68.3km
- Taqwa School Combined K-10 Independent 68.5km
- Amaroo School Combined K-10 Government 68.8km
- Gungahlin College Secondary 10-12 Government 70.5km
- Harrison School Combined K-10 Government 70.6km
- Burgmann Anglican School Combined K-12 Independent 71.1km
- St John Paul II College Secondary 7-12 Catholic 71.4km
Nearest schools, measured in a straight line from the property. Provided as a guide only; check catchment and enrolment eligibility with the school. School data © ACARA, licensed under CC BY 4.0.
Find out how much home loan repayments will be
It’s important to understand repayment amounts before you apply for a home loan. A Loan Market broker can compare over 100 lenders to find the right loan for you. Use the Loan Market calculator to get a better indication of repayments.
Loan Market Pty Ltd | Australian Credit Licence 390222. All interest rates stated must include "p.a." and the relevant Comparison Rate in full.