





Inspection Sat 7 Nov, 11:30am
121 Reservoir Road,
Crookwell 2583, New South Wales
$1,950,000
Property details
-
Agents


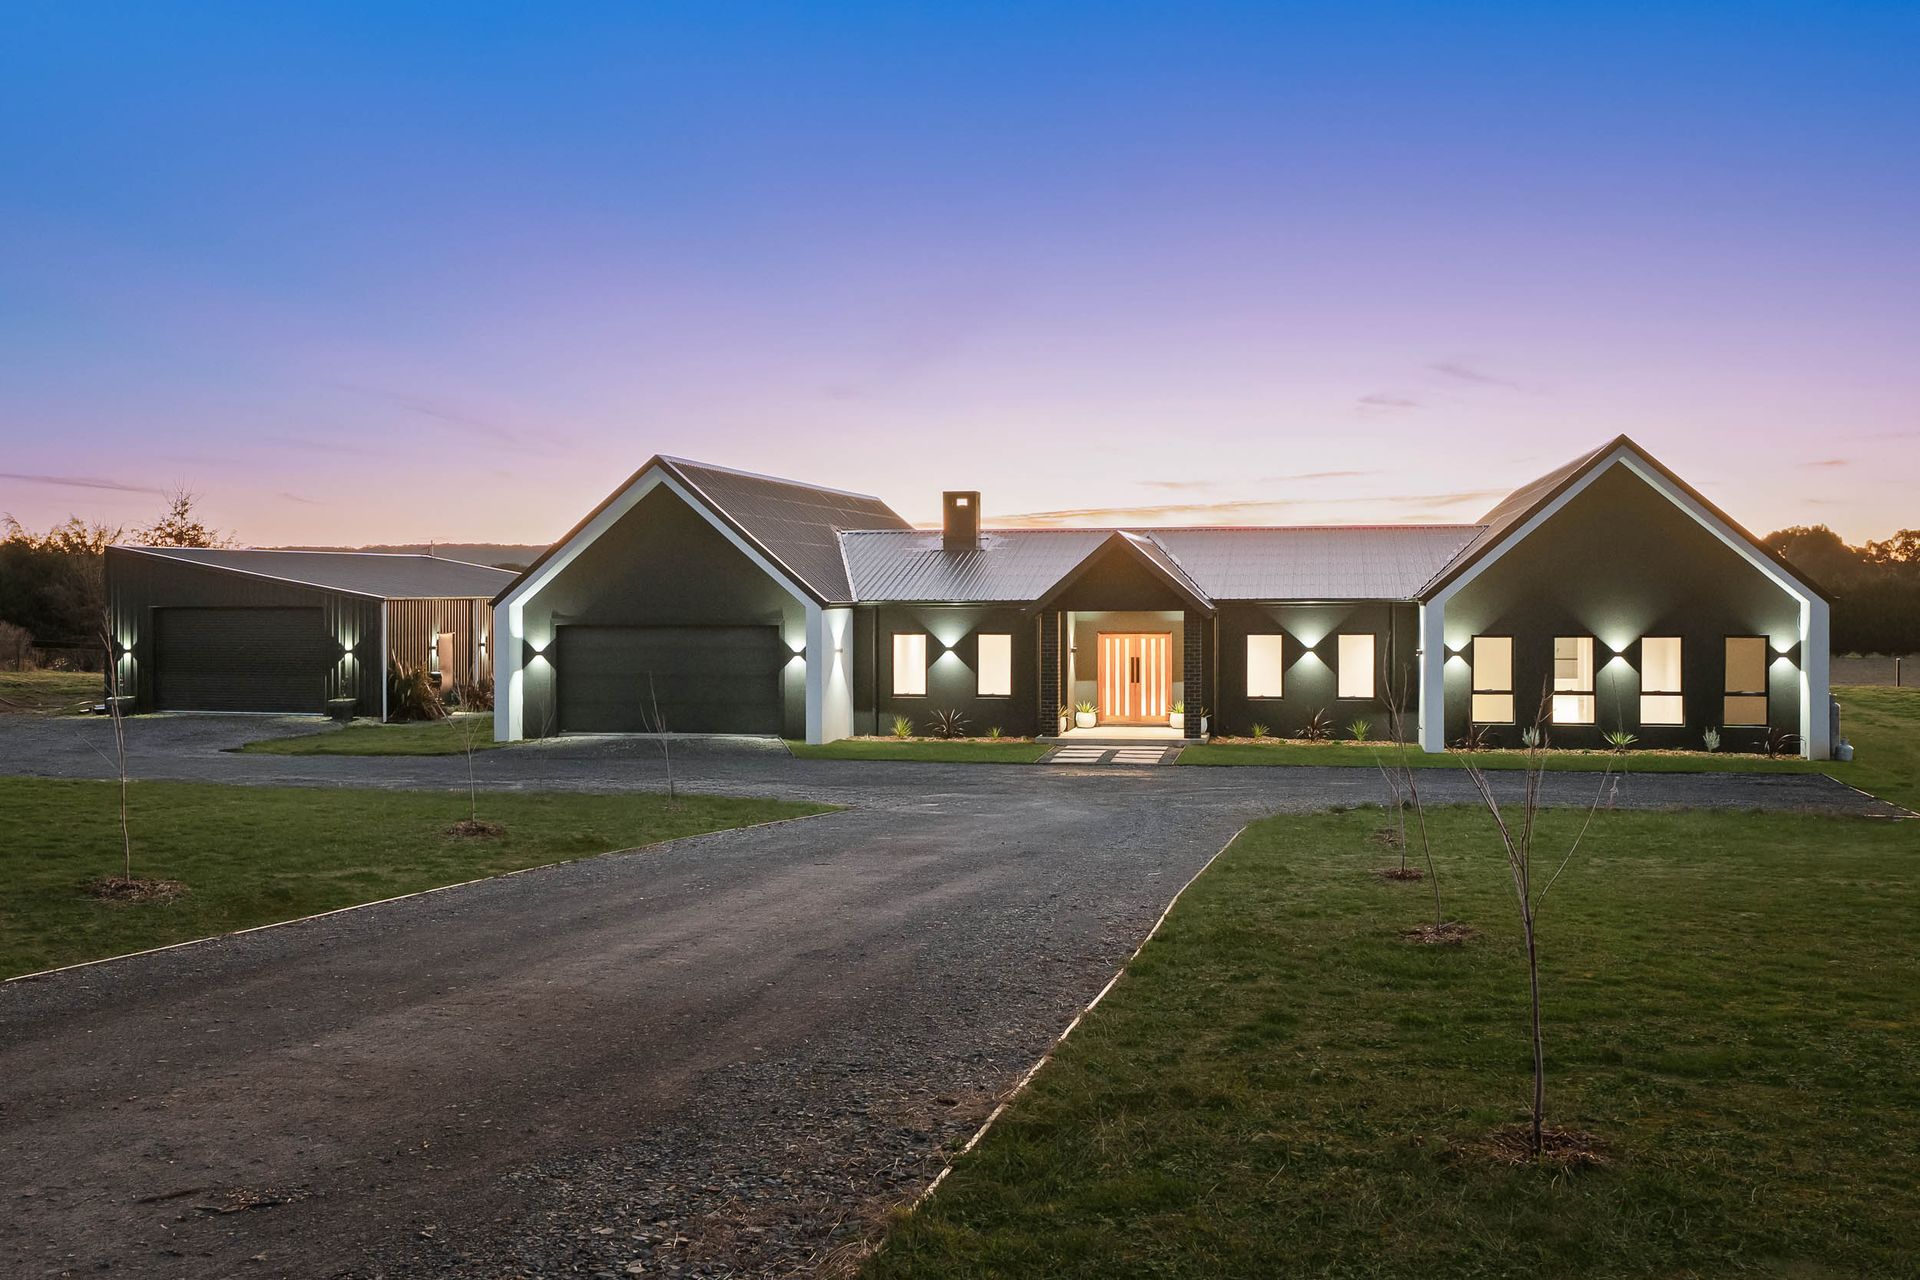
Small-Acreage Living with Space, Flexibility & Exceptional Family Accommodation
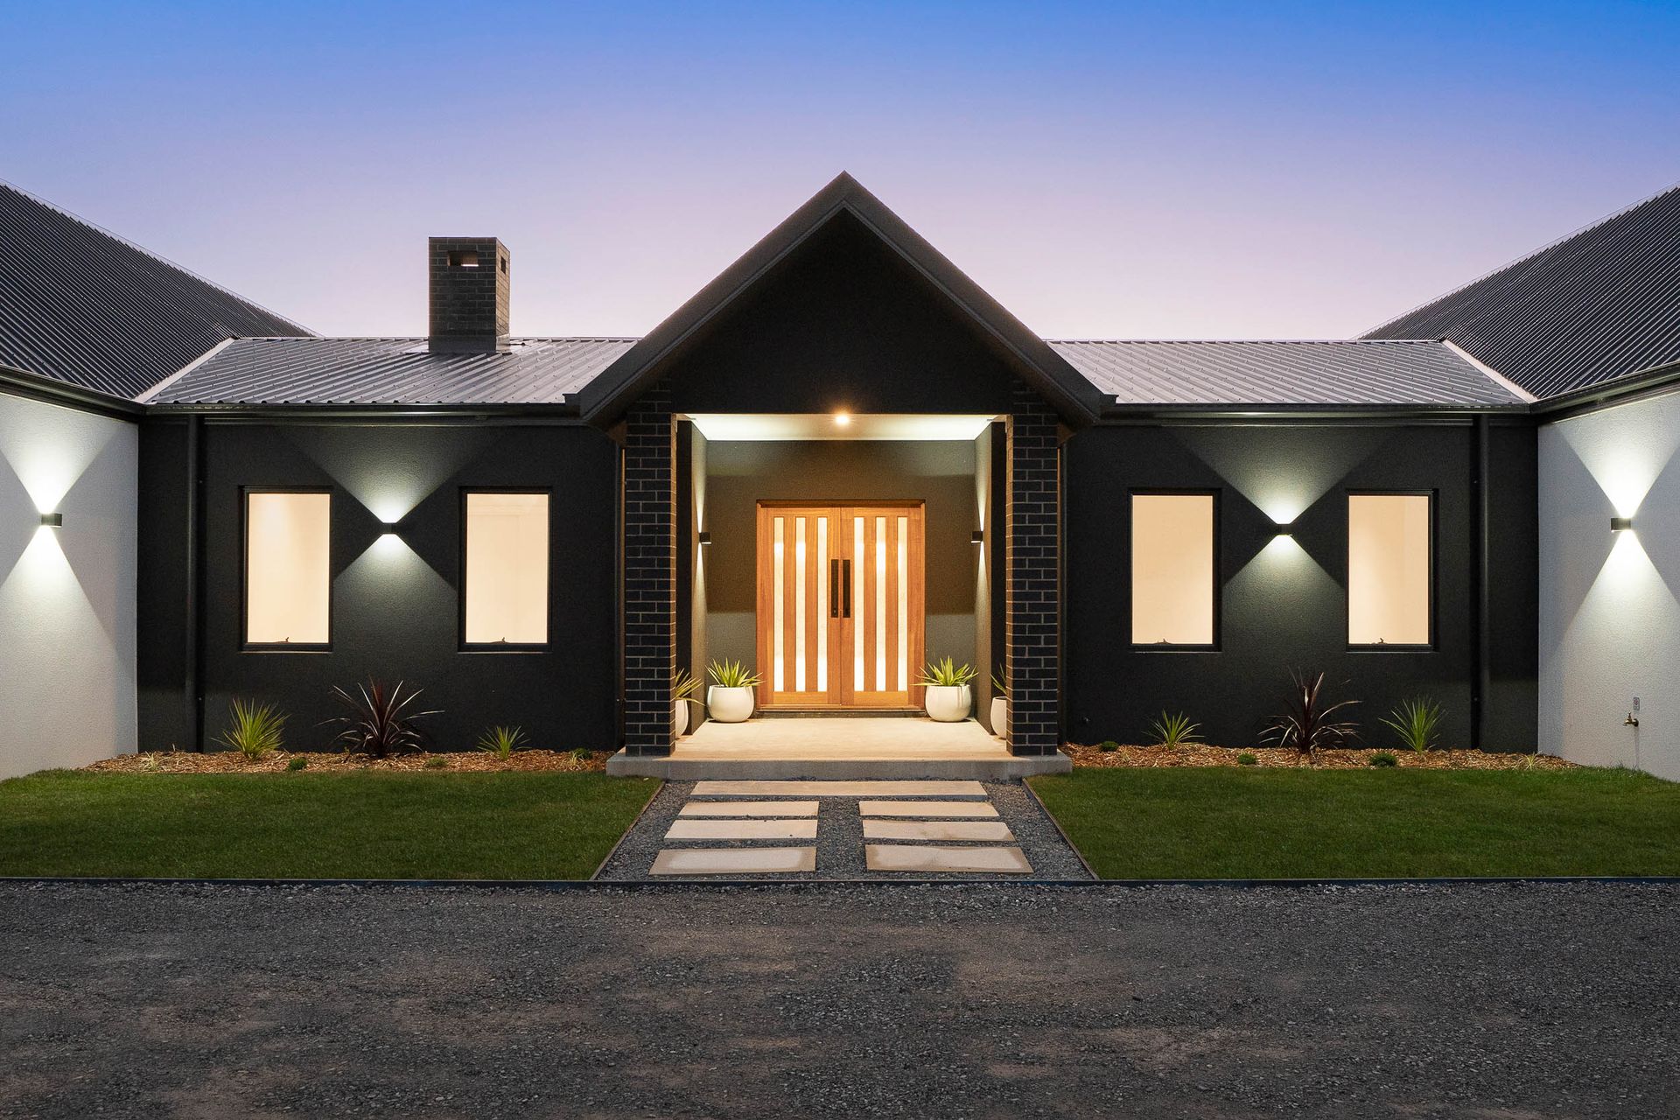
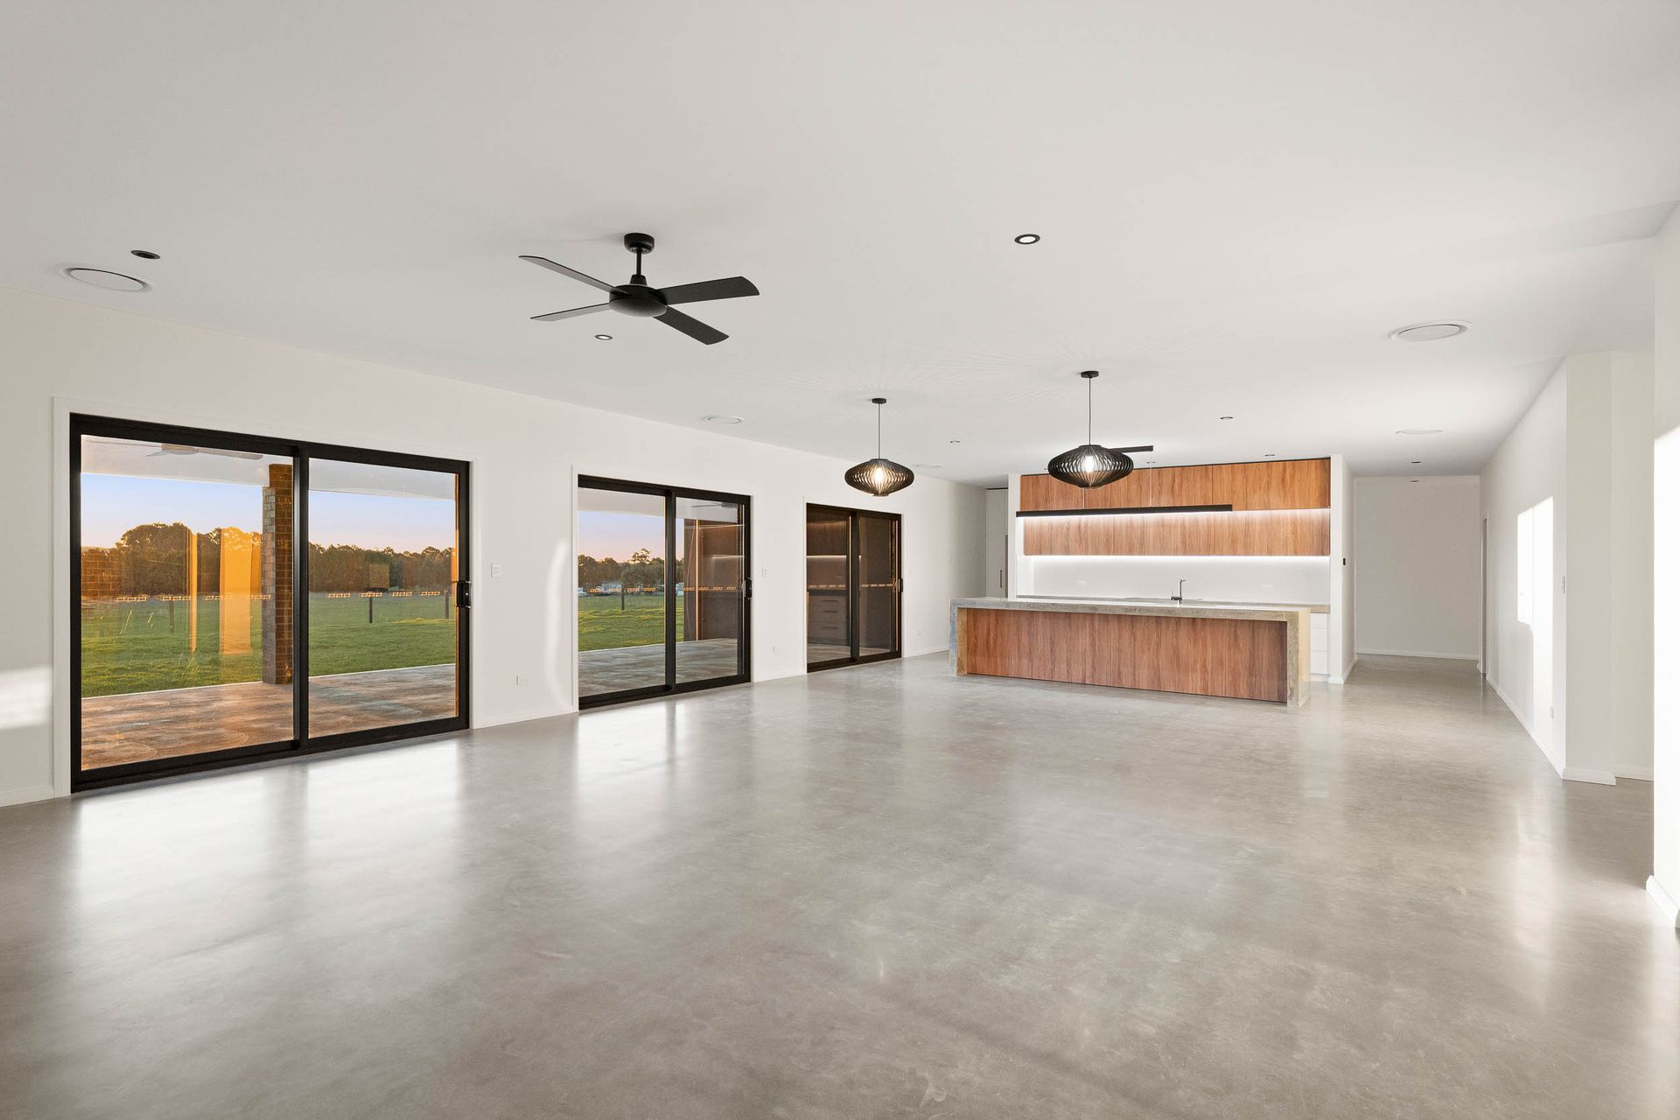
A welcoming foyer introduces the home, with a separate living room positioned to the right, providing a peaceful retreat away from the main living spaces. Continuing through the home, the heart of the property is the expansive open-plan living, dining and kitchen area, where natural connection and entertaining are effortless.
A wood-burning fireplace creates a warm and inviting focal point within the living area, while three sliding doors open seamlessly to the outdoor patio, creating an inviting extension of the living space and an ideal setting for indoor-outdoor entertaining. Outdoor ceiling fans enhance comfort, making this an exceptional space to enjoy with family and friends.
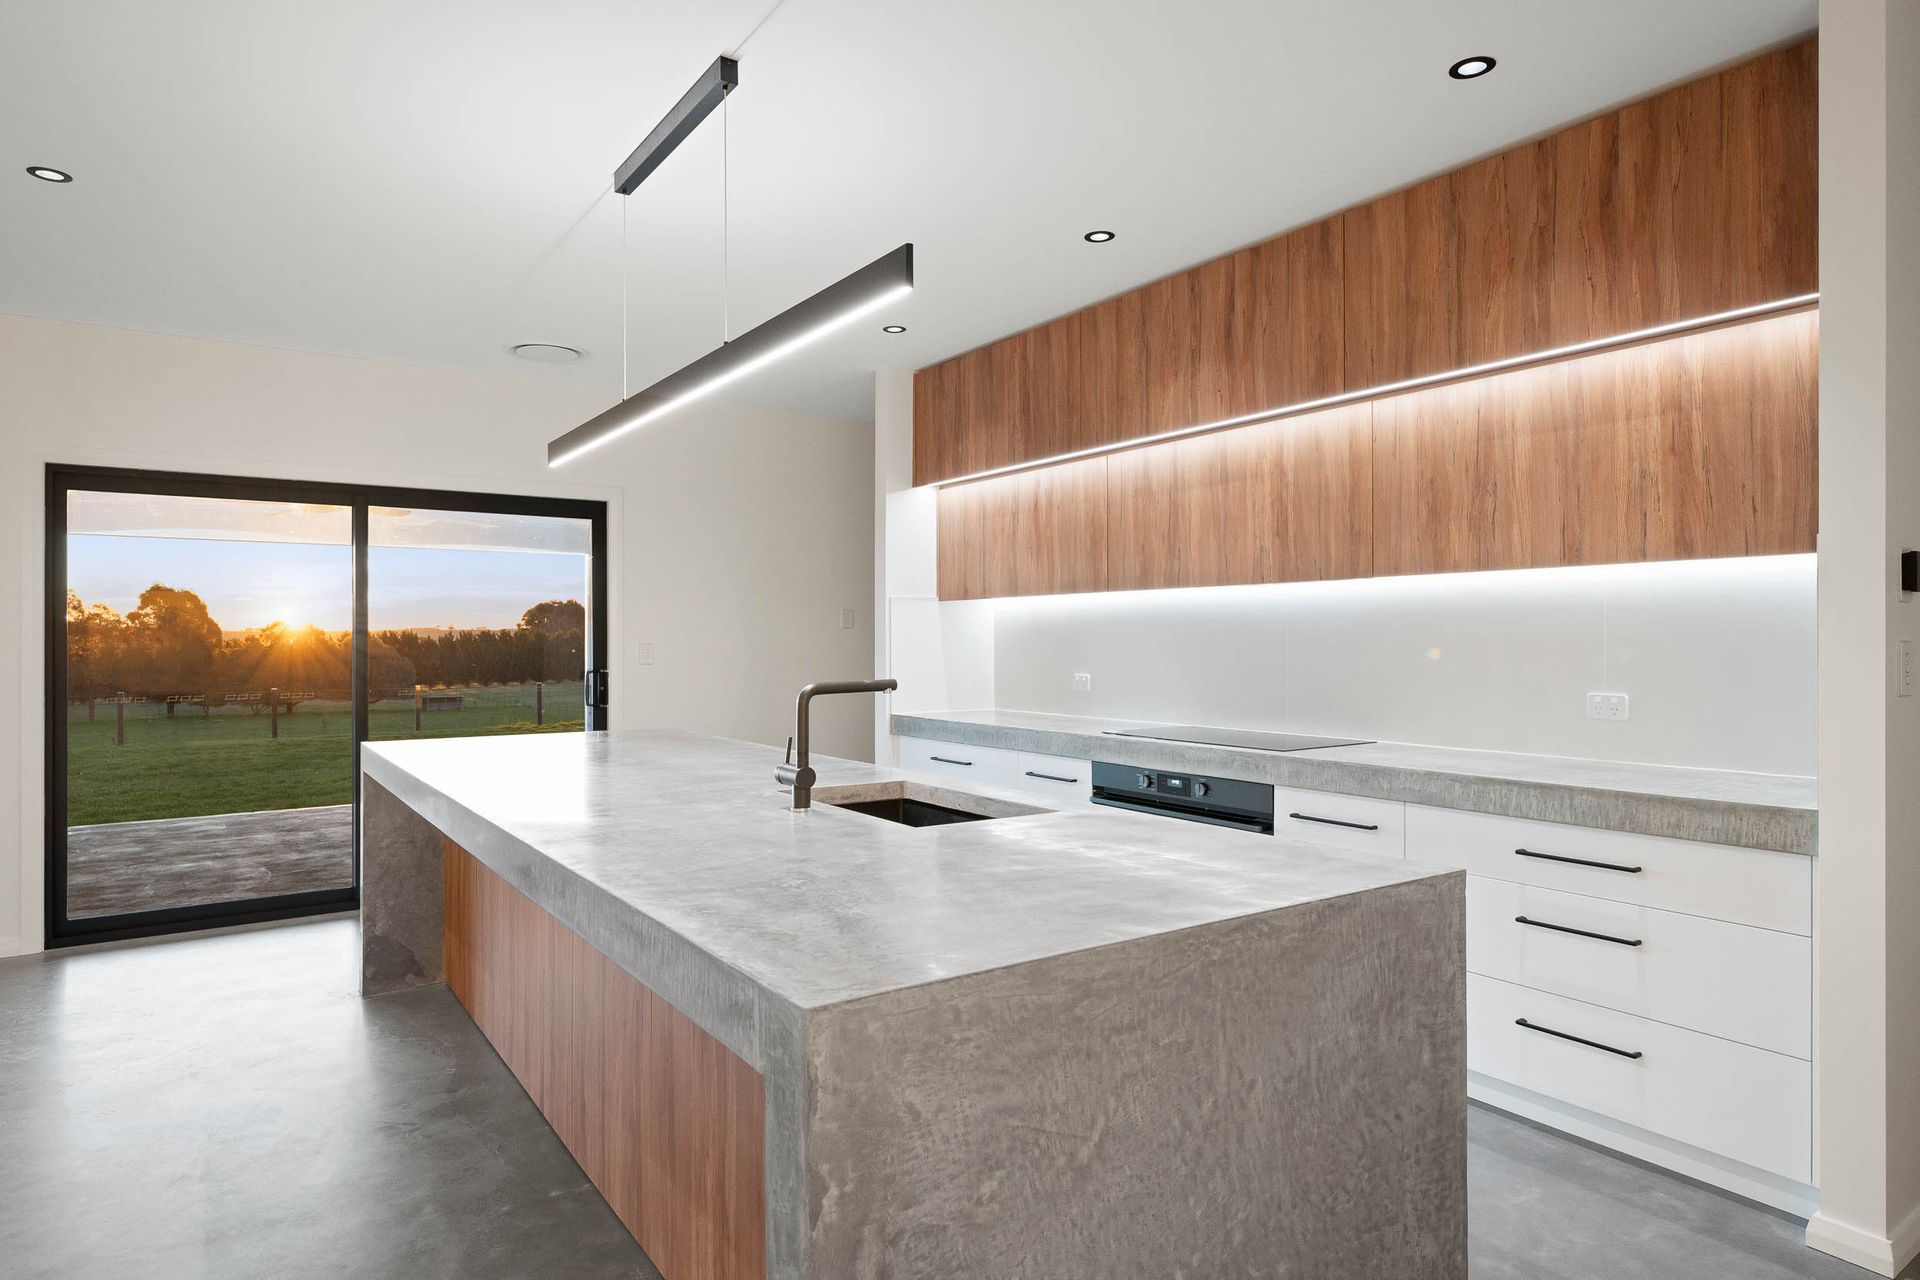
The well-appointed kitchen is designed for both everyday family living and entertaining, featuring a 900mm oven, 900mm induction cooktop and built-in dishwasher, complemented by a striking concrete waterfall-edge benchtop. A butler's pantry provides additional preparation and storage space.
From the heart of the home, the floorplan flows into separate living and accommodation zones. A separate WC sits conveniently off the kitchen, while the children's wing features a versatile multi-purpose space ideal as a kids' play area, study or retreat, leading to two generous west-facing bedrooms serviced by the family bathroom with bath and separate shower.
Returning to the central living zone, the opposing wing provides further private accommodation. Positioned toward the front of the home is an east-facing bedroom with a walk-in robe, offering flexibility for children, guests or a home office. Further along the wing, an additional east-facing bedroom with built-in robe is complemented by the spacious west-facing master suite, creating a private retreat away from the children's accommodation.
The master ensuite features his-and-her vanity basins, a double shower and separate toilet. The master also offers a genuine blank canvas for storage, with the opportunity to design a walk-in robe or wrap-around storage solution to your own requirements. A sliding door provides direct access from the master bedroom to the backyard, creating an additional connection to the outdoors.
Continuing through the southern wing, the laundry provides generous storage and convenient side access to the property. From the laundry, there is direct access to the double garage, which provides additional storage and practical access for everyday family living.
Adding significant versatility to the property is the separate living accommodation dwelling, complete with its own living, dining and kitchen area with fireplace. This self-contained-style space includes a bedroom with built-in storage, a bathroom and a built-in laundry, together with access to the additional garaging. Offering genuine flexibility, this separate accommodation is well suited to extended family, guests, teenagers, a home business or those seeking an independent living space. Upstairs, the loft area provides another adaptable space with additional storage and a ceiling fan, offering flexibility as a retreat, study, hobby area or additional storage.
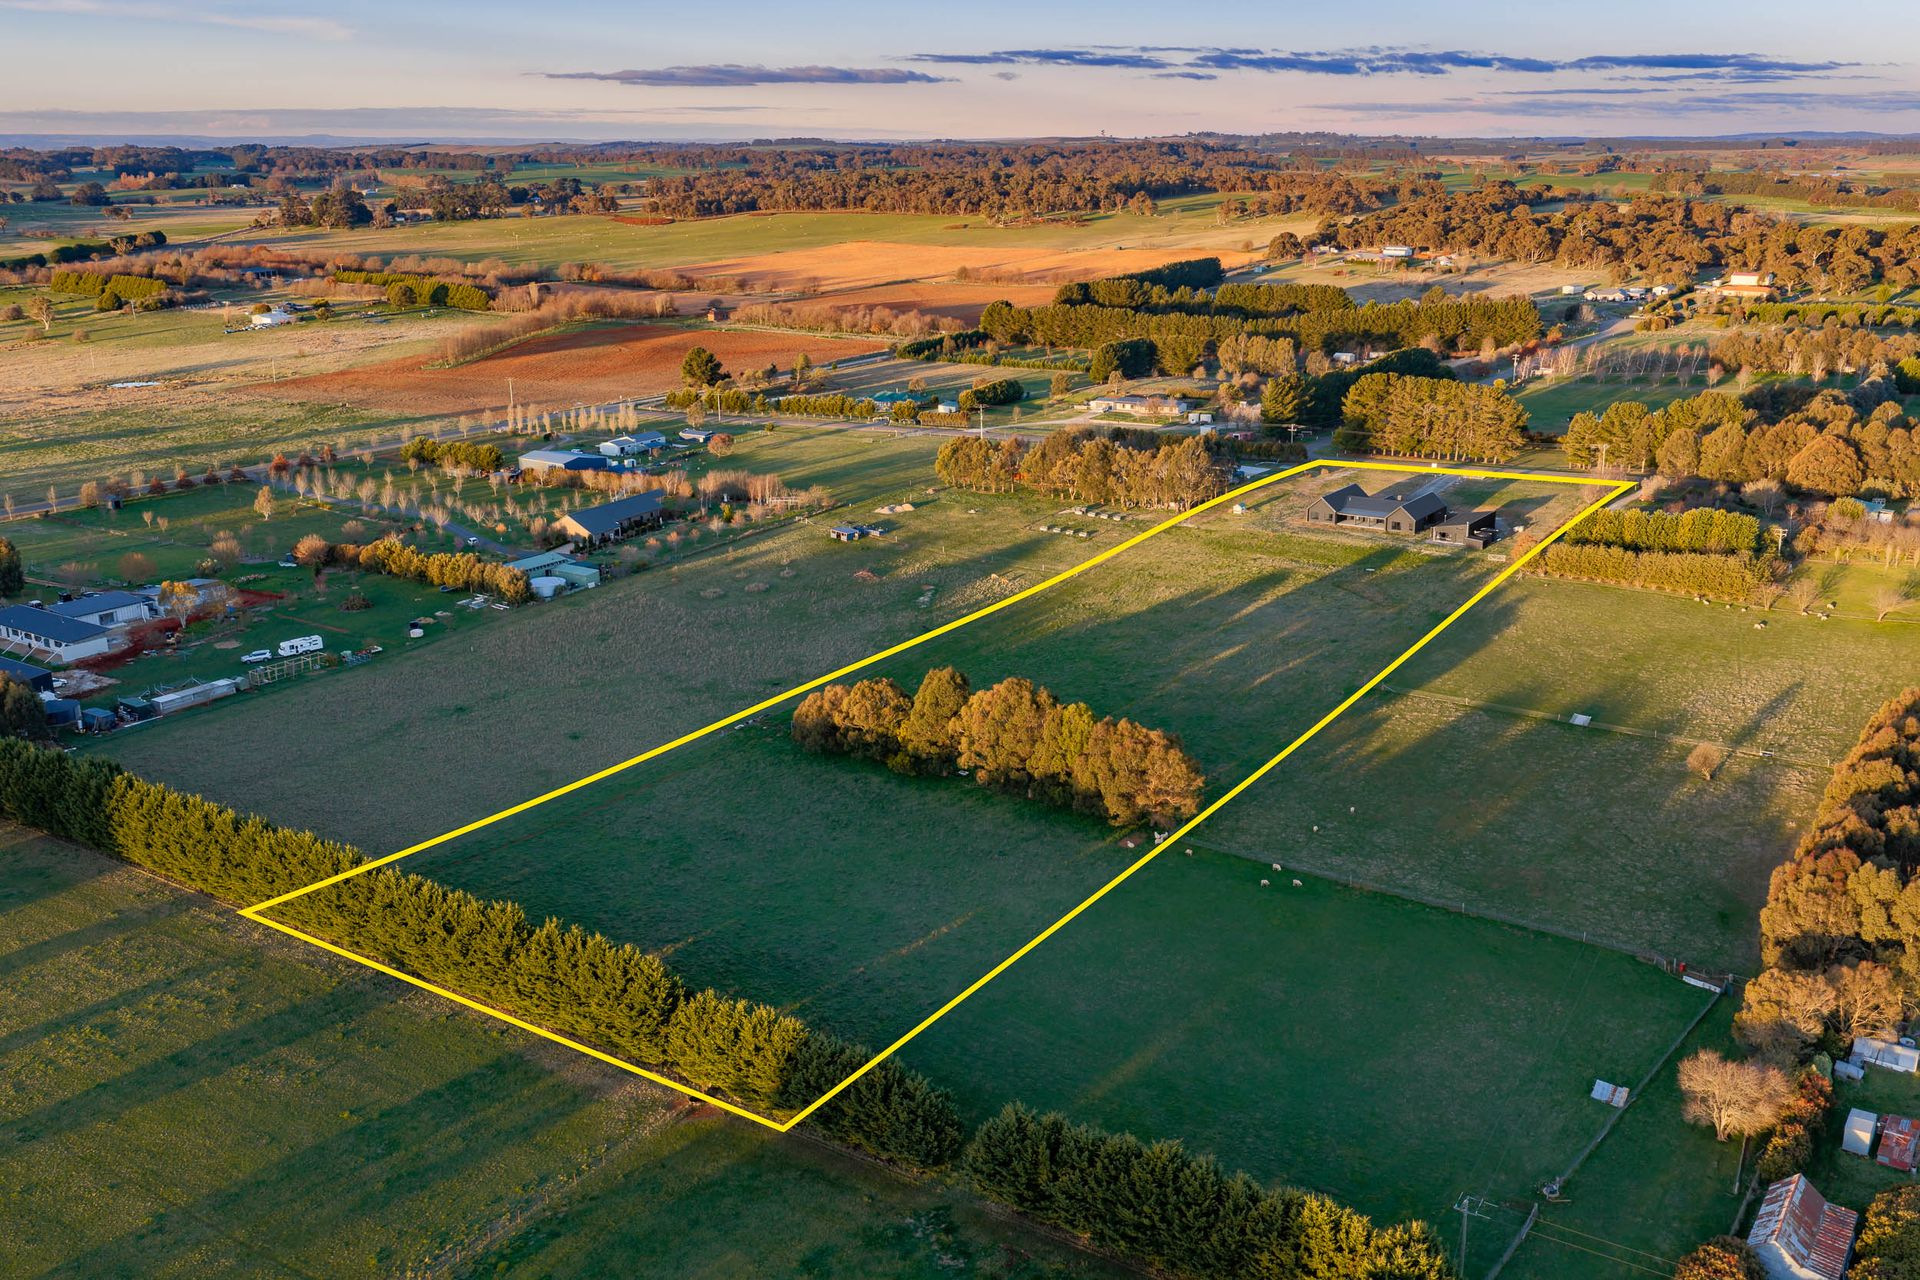
Beyond the residence, the property's approximately 6.65 acres provide a practical and versatile small-acreage lifestyle. The land is divided into two usable paddocks plus a dedicated house yard, creating clear separation between the residence, outdoor living areas and livestock spaces. This layout provides flexibility for grazing, animal rotation or a range of small-scale rural pursuits, while allowing the house yard to remain a private and comfortable family space.
Water to the paddocks is supplied by troughs, supporting convenient day-to-day animal care and management. The property also benefits from two 23,650-litre water tanks, providing substantial water storage for the property.
Additional Features:
- Approximately 2.69 hectares / 6.65 acres
- Small-acreage holding on the edge of town
- Two usable paddocks plus dedicated house yard
- Paddock troughs for livestock water
- Two 23,650-litre water tanks
- Town water mains
- Septic system
- Hebel exterior construction
- Double-glazed windows
- Ducted heating and cooling
- Ceiling fans throughout
- Outdoor patio with ceiling fans
- Three sliding doors creating a seamless indoor-outdoor connection
- Wood-burning fireplaces
- 900mm oven
- 900mm induction cooktop
- Built-in dishwasher
- Concrete waterfall-edge kitchen benchtop
- Butler's pantry
- Separate WC
- Media room
- Multiple living and entertaining zones
- Multiple built-in and walk-in robe opportunities
- Three car garage
- Side access
- Upstairs loft with storage and ceiling fan
- Dozen fruit trees in an orchard
Combining substantial family accommodation with the freedom and flexibility of small-acreage living, this property offers a rare opportunity to enjoy space without sacrificing convenience. With approximately 6.65 acres, two paddocks, a dedicated house yard, livestock infrastructure and a versatile separate accommodation dwelling, the property is well suited to families seeking room for animals, hobbies, entertaining and future possibilities, all on the edge of town.
Inspections
Explore the area
School catchments
- Crookwell High School Secondary 7-12 Government 1.7km
- Crookwell Public School Primary K-6 Government 1.7km
- St Mary's Primary School Primary K-6 Catholic 1.9km
- Laggan Public School Primary K-6 Government 6.4km
- Binda Public School Primary K-6 Government 17.1km
- Taralga Public School Primary K-6 Government 31.4km
- Breadalbane Public School Primary K-6 Government 37.8km
- Mulwaree High School Secondary 7-12 Government 38.1km
- Bradfordville Public School Primary K-6 Government 38.3km
- Wollondilly Public School Primary K-6 Government 38.5km
- OneSchool Global NSW - Goulburn Combined 3-12 Independent 38.5km
- Trinity Catholic College Goulburn Secondary 7-12 Catholic 38.8km
- Goulburn High School Secondary 7-12 Government 38.9km
- Goulburn Public School Primary K-6 Government 39.6km
- Goulburn West Public School Primary K-6 Government 39.6km
- Saints Peter and Paul's Primary School Primary K-6 Catholic 39.6km
- Goulburn North Public School Primary K-6 Government 39.9km
- Tambelin Independent School Primary K-6 Independent 39.9km
- St Joseph's Primary School Primary K-6 Catholic 39.9km
- Yass High School Secondary 7-12 Government 67.7km
- Boorowa Central School Combined K-12 Government 69.6km
- St Paul's International College Secondary 7-12 Independent 81.7km
- Moss Vale High School Secondary 7-12 Government 83.3km
- Oxley College Combined K-12 Independent 83.3km
- Aunty Agnes Shea High School Secondary 7 Government 84.8km
- Chevalier College Secondary 7-12 Independent 85.0km
- Taqwa School Combined K-10 Independent 85.2km
- Aurora Southern Highlands Steiner School Combined K-12 Independent 85.7km
- Burgmann Anglican School - Forde Campus Combined Independent 85.7km
Nearest schools, measured in a straight line from the property. Provided as a guide only; check catchment and enrolment eligibility with the school. School data © ACARA, licensed under CC BY 4.0.
Find out how much home loan repayments will be
It’s important to understand repayment amounts before you apply for a home loan. A Loan Market broker can compare over 100 lenders to find the right loan for you. Use the Loan Market calculator to get a better indication of repayments.
Loan Market Pty Ltd | Australian Credit Licence 390222. All interest rates stated must include "p.a." and the relevant Comparison Rate in full.
Photos
Floorplans
Contact Justin Gay
Contact Justin Gay

Justin Gay
121 Reservoir Road, Crookwell NSW 2583
Request a callback
Justin Gay
121 Reservoir Road, Crookwell NSW 2583