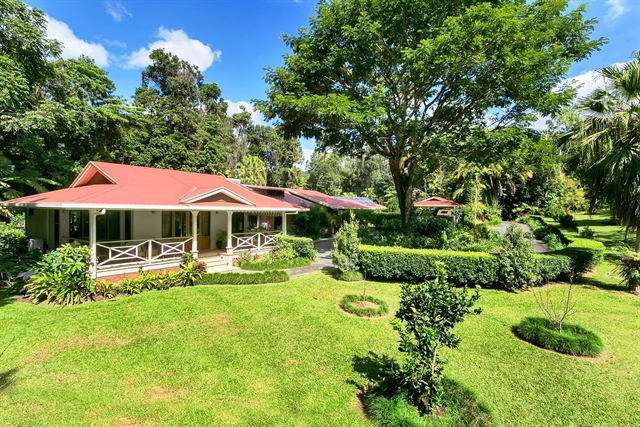
The master suite and other additions were locally designed and built by award winning Cairns architect firm Chris Van Dyke and WIP Construction respectively.
“We decided to build the master suite in particular because we’ve got adult children and grandchildren coming to visit so we wanted a much bigger home and a separate wing where we could just have complete privacy and shut that off from the remainder of the house,” she said.
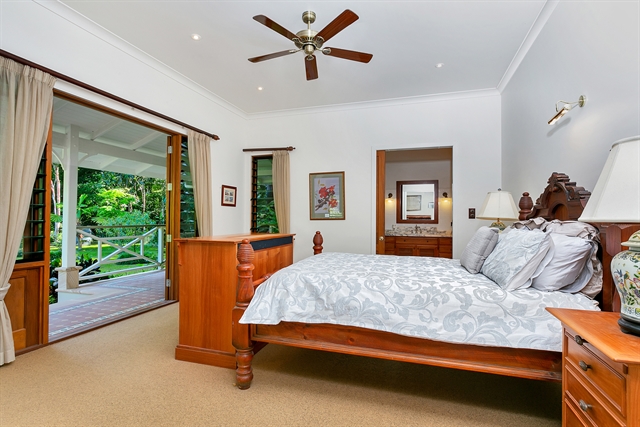
“The architect and builders did a great job so now we have this lovely master wing built with a very large bedroom opening out onto a wide verandah, big ensuite, huge walk in wardrobe, all with beautiful cabinetry made by woodworks here on the tableland.
“There’s also a reading room particularly for Les - he wanted the north Queensland section with a large library in the home as he’s got over 600 books, so that’s adjacent to the bedroom.
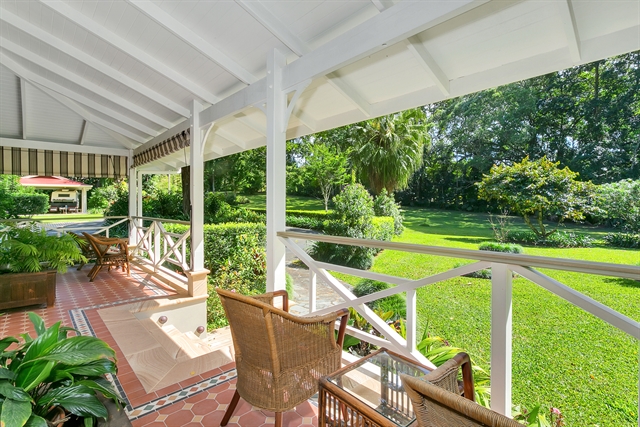
“The wing was built like an original homestead so the wide verandahs have the lovely sandstone trims and the tiling is all tessellated and individually laid - so, it’s really quite lovely.” |